
Original to 1916All seven mantels. The oak flooring. Leaded-glass sidelights and the arched fanlight. Solid-wood doors on their brass key plates. The dining room frontispiece. The arched shell cabinets.
Two stories. Colonial Revival staircase, the oak handrail running unbroken from volute to landing.
Federal-style carved mantel over a dark marble surround. Coffered paneled ceiling, arched built-in bookcases, French doors to the rear brick terrace.
Fireplace, the original 1916 frontispiece, arched shell cabinets, period moldings. Door to the terrace.
Heart-pine floors, granite counters, custom cabinetry. Professional stainless range under its hood, built-in desk, custom pull-out pantry. Butler's pantry with farm sink and butcher-block counter. Eat-in breakfast room with built‑ins and a door to the grounds.
Built in floor to ceiling. Designed in the restoration to read as though it had always been here.
Hand-painted Delft tile surround. A spiral staircase rises from this room to the second-floor study.
Second floor. Floor-to-ceiling built‑ins, a fitted desk run, and the spiral stair back down.
Celadon millwork, dentil cornice, the fireplace mantel built into the panels. Two dressing rooms with built‑ins and walk‑in closets. The bath: chandelier, marble counters, Jacuzzi tub, built-in cabinetry, an oversized stone-tile walk‑in shower, and French doors to the grounds.
Generously scaled, each with its own fireplace and full bathroom. Two of the three baths have Jacuzzi tubs. Two of the bedrooms open to the balcony above the kitchen.
Four bedrooms. Four full baths, two powder rooms. Three Jacuzzi tubs.
A Moen smart monitor watches the water line around the clock: usage, leak detection, remote shutoff from the app. Low-voltage landscape lighting runs the front of the house and the entry drive, installed 2007. The parking-area lighting is dark: a severed line in the side yard, not yet repaired.
The grounds drink from their own well.
A well 130 feet deep, with an 80-gallon storage tank in the well house, feeds the irrigation and the pool. The house itself runs on county water and sewer. Twenty-eight or more zones went in with the restoration in 2000, extended in 2003, 2009, and 2018: front, sides, rear, and into the woods. Controllers live in the tool room off the garage. Three garden-hose bibs around the property.
Twenty by forty feet, in-ground concrete, inside a brick wall with iron gates. Converted from chlorine to saltwater in 2022. Interior repainted about six years ago; machinery serviced every year.
Two regulation courts, commercial-grade fencing, commercial-grade lighting for night play. They need resurfacing, a season's work, and they are ready again.
Thirty by twenty-three feet, off the dining room and through the drawing room's French doors. Dinner outside, or coffee before anyone else is up.
Above the kitchen, entered from two of the second-floor bedrooms. It looks out over the tennis courts and the rear grounds.
A sink with hot and cold water, built-in cabinets, shelves. Built for the work the garden takes.
Twelve cars or more on the northeast side, off the entry circle. Six more beside the pool.
Stone walls under half the house.
Seven hundred and seven square feet, climate-controlled, four rooms: cabinets, shelving, a refrigerator, an upright freezer, and a long wine rack. Reached from inside off the kitchen, or by its own exterior door.
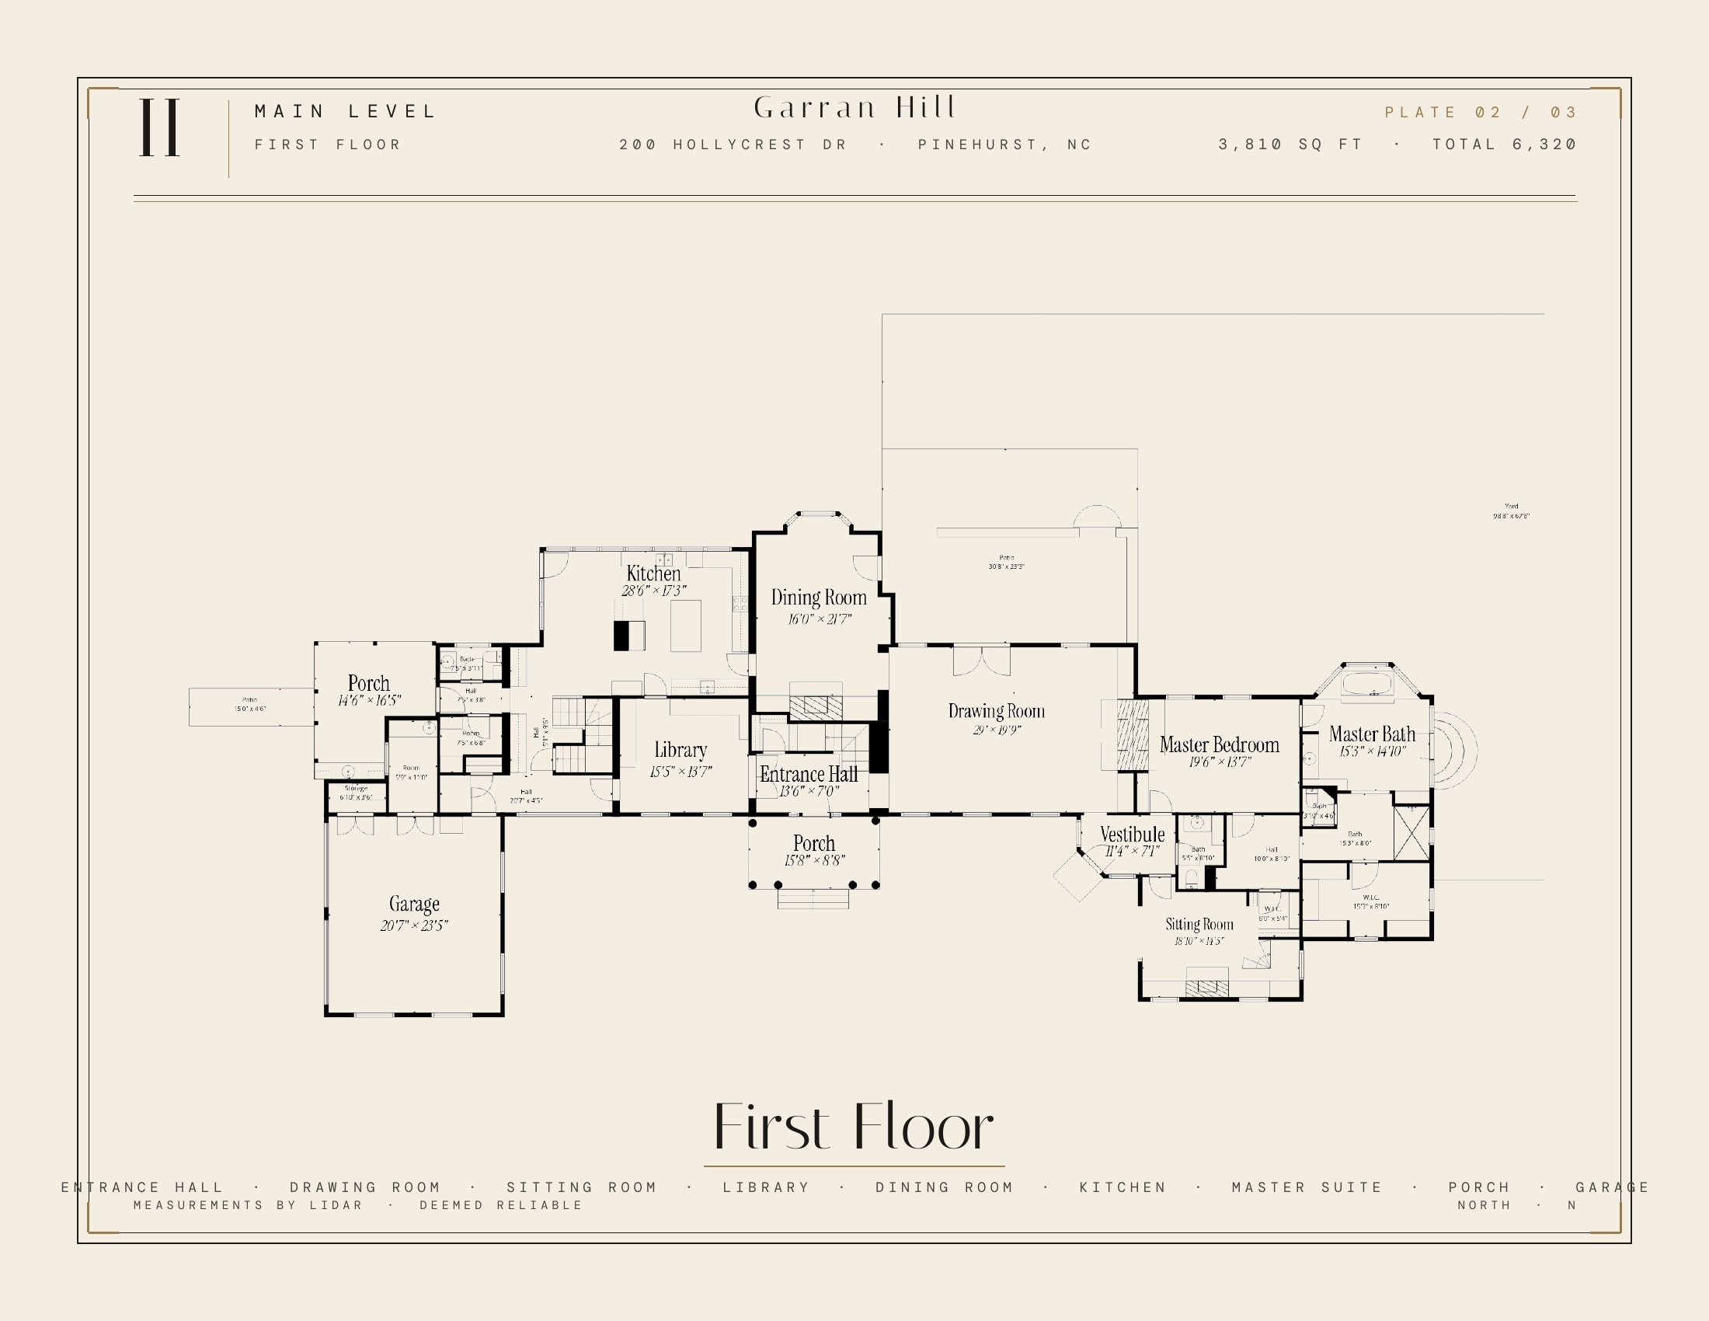
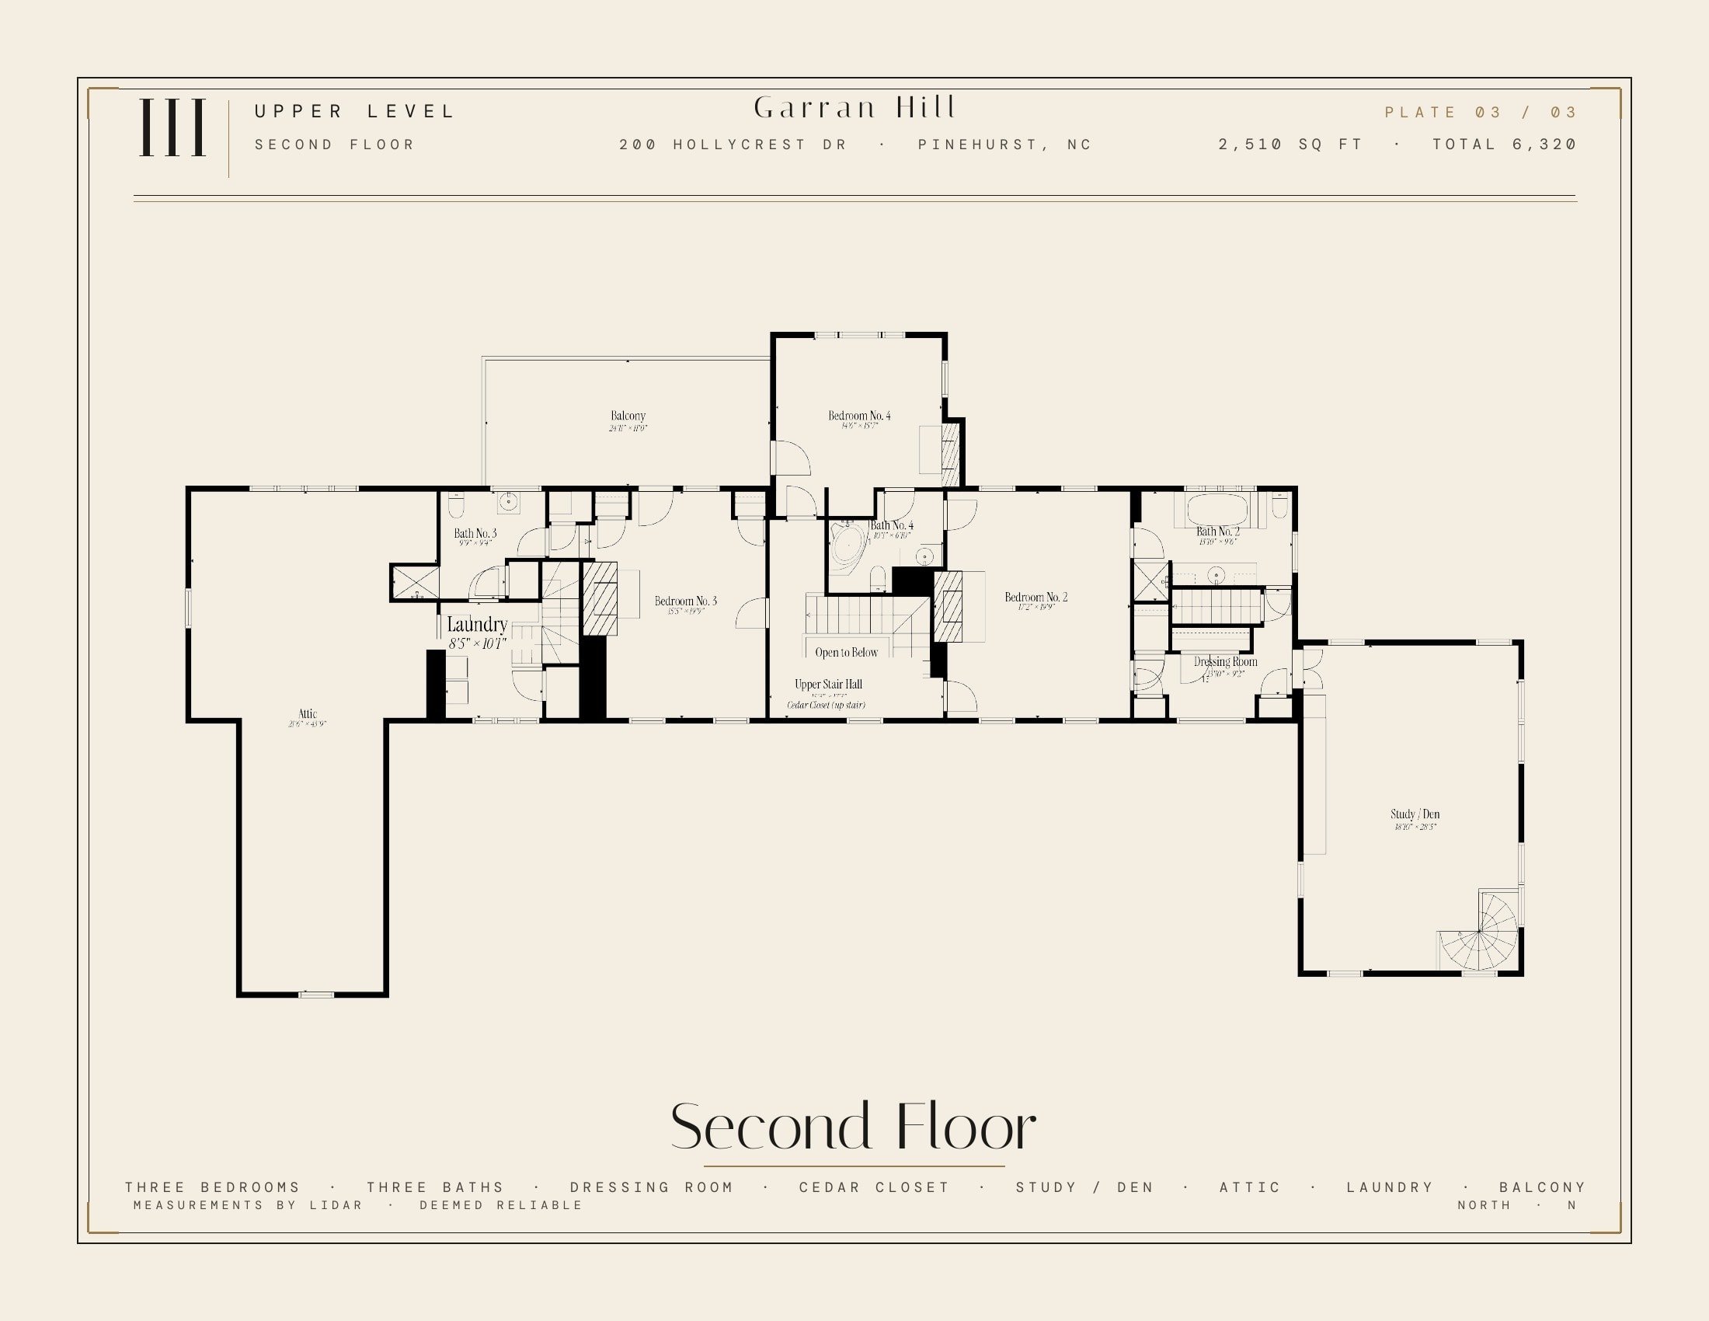
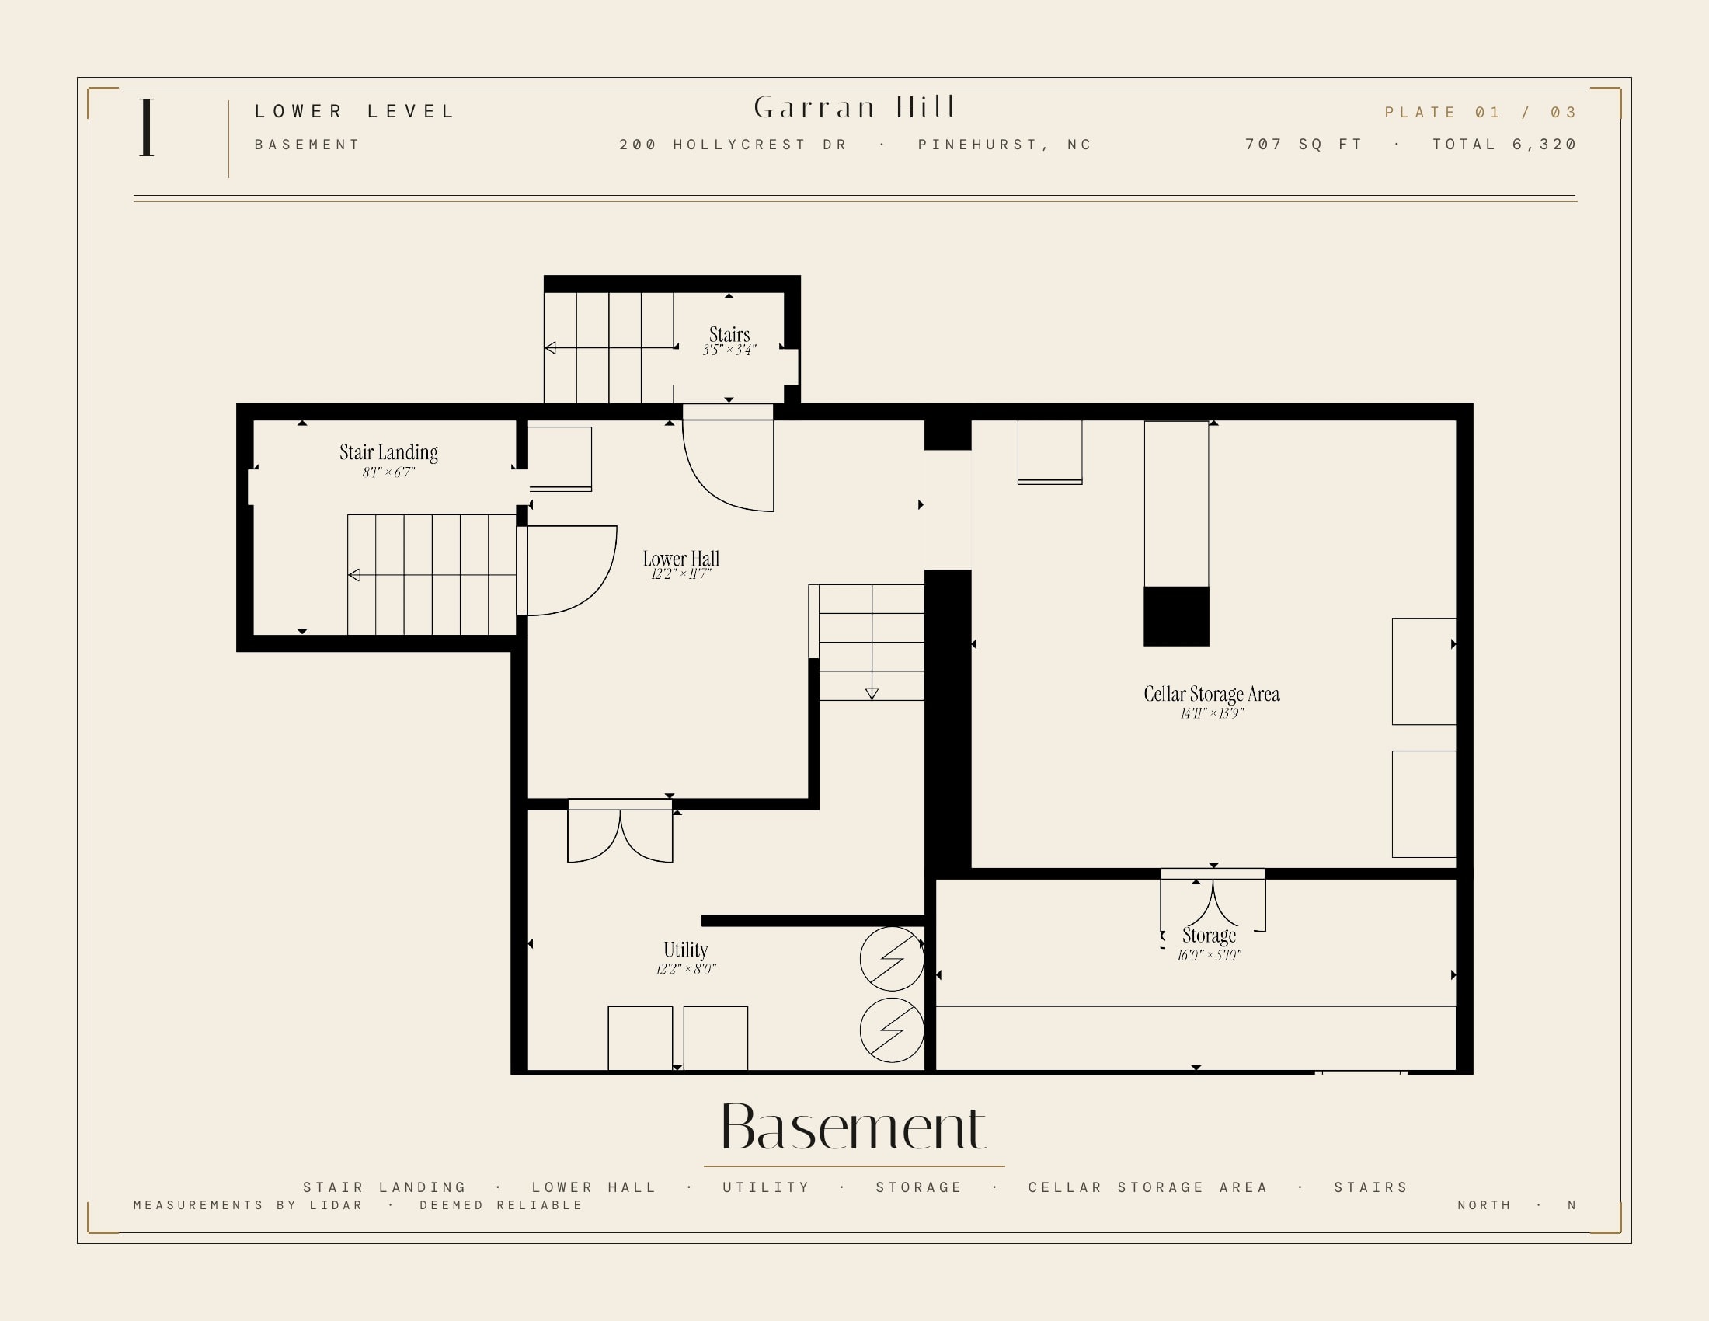
Three levels as measured for the listing. Click any sheet to open it full size.


Seven fireplaces, every mantel original, all switched on timers. Six burn propane logs off an owned 250-gallon tank, buried in the rear yard. The Drawing Room burns wood.