Garran Hill | 200 Hollycrest Drive, Pinehurst, NC
Garran HillEst. 1916

Garran Hill

Neo-Georgian · The Page Estate · 110 Years Standing
$4,250,000
200 Hollycrest Drive Pinehurst, North Carolina
6,320Square Feet
4.15Acres
4Bedrooms
6Baths
Saltwater Pool Two Tennis Courts
Garran Hill crest — Pinehurst, Garran Hill ~ Hollycrest, 1916
The gates today — open, the house at the end of the drive

Some houses are built for arrival.Garran Hill was built for return.

Senate Nomination · April 15, 1913 · Signed Woodrow Wilson
I Provenance

Before it was an estate, Garran Hill was his dream of coming home.

Walter Hines Page

North Carolina–born publisher, reformer, and U.S. ambassador to Great Britain.

Walter Hines Page, painted by Philip de László, 1917
Philip de László · 1917
1913The Dream

In 1913, Page bought a thousand acres of Moore County land his father had once logged. He imagined a gentleman’s farm: orchards and gardens, peaches, pecans, and a life planted in the place he had left.

Six weeks later, Woodrow Wilson appointed him Ambassador to the Court of St James’s. War kept him in London.
1917The War
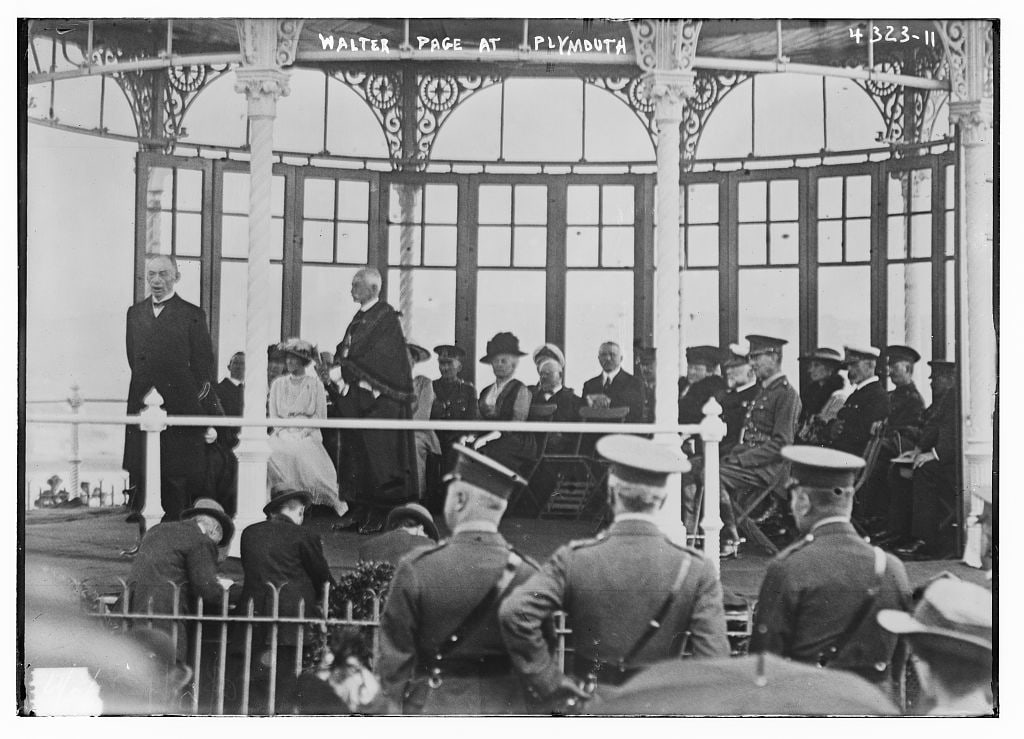
Walter Page received on the pavilion at Plymouth, England, 1917
Walter Page at Plymouth1917  ·  The Last Crossing Home Was 1918
“The farm. The farm. The farm.”
From his letters home · London, 1917

From across the Atlantic, Page wrote home about asparagus, scuppernongs, and where the figs should grow, a garden set down in ink for a house he had not yet seen.

“Build the farm, therefore; and let me hear at every stage of that happy game.”
Walter Hines Page to his son Ralph · London, 1918
1918The Return

He resigned the embassy, gravely ill, and sailed home in the autumn of 1918. That December, his son Frank carried him off the train at Aberdeen.

“Well, Frank, I did get here after all, didn’t I?”
His last recorded words · Aberdeen Station · December 1918

He died ten days later, in Pinehurst, two miles from the finished house.

Westminster Abbey keeps his memory: “the friend of Britain in her sorest need.” Pinehurst keeps his house.

Memorial inscription · Westminster Abbey

The century that followed is its own story: peaches by rail, Thai royalty, fourteen empty years, a three-year restoration.

The Full History

What follows is Garran Hill

Chapter II  ·  The House
Garran Hill across the circular drive — handmade red brick laid in Flemish bond above a classic water table

A Georgian sentence in brick.

Begin at the brick and read inward.

Handmade brick, laid in Flemish bond.
4 Bedrooms 6 Baths 6,320 Sq Ft 7 Fireplaces 3 Staircases
Raised 1915–16 · The Pinehurst Company

Longitudinal plan. Columned portico. Headers and stretchers, course on course.

Page hired the builders of Pinehurst itself — the resort’s own carpenters and masons, under foreman J. R. McQueen. The same hands that raised the Carolina Hotel, the Holly Inn, the village green.

This house, two miles from the village, to the same standard.

The portico — period brick, centered on the facade
The Portico

A century later, the restoration met the same test: three months to source period brick for the portico alone. Three years for the whole house.

Standard held.

The Threshold

The door has been open since 1916.

A herringbone brick floor underfoot. Original leaded-glass sidelights, an arched fanlight above, and the solid-wood door on its first brass key plate.

The oak floors are original. So is every solid-wood door.
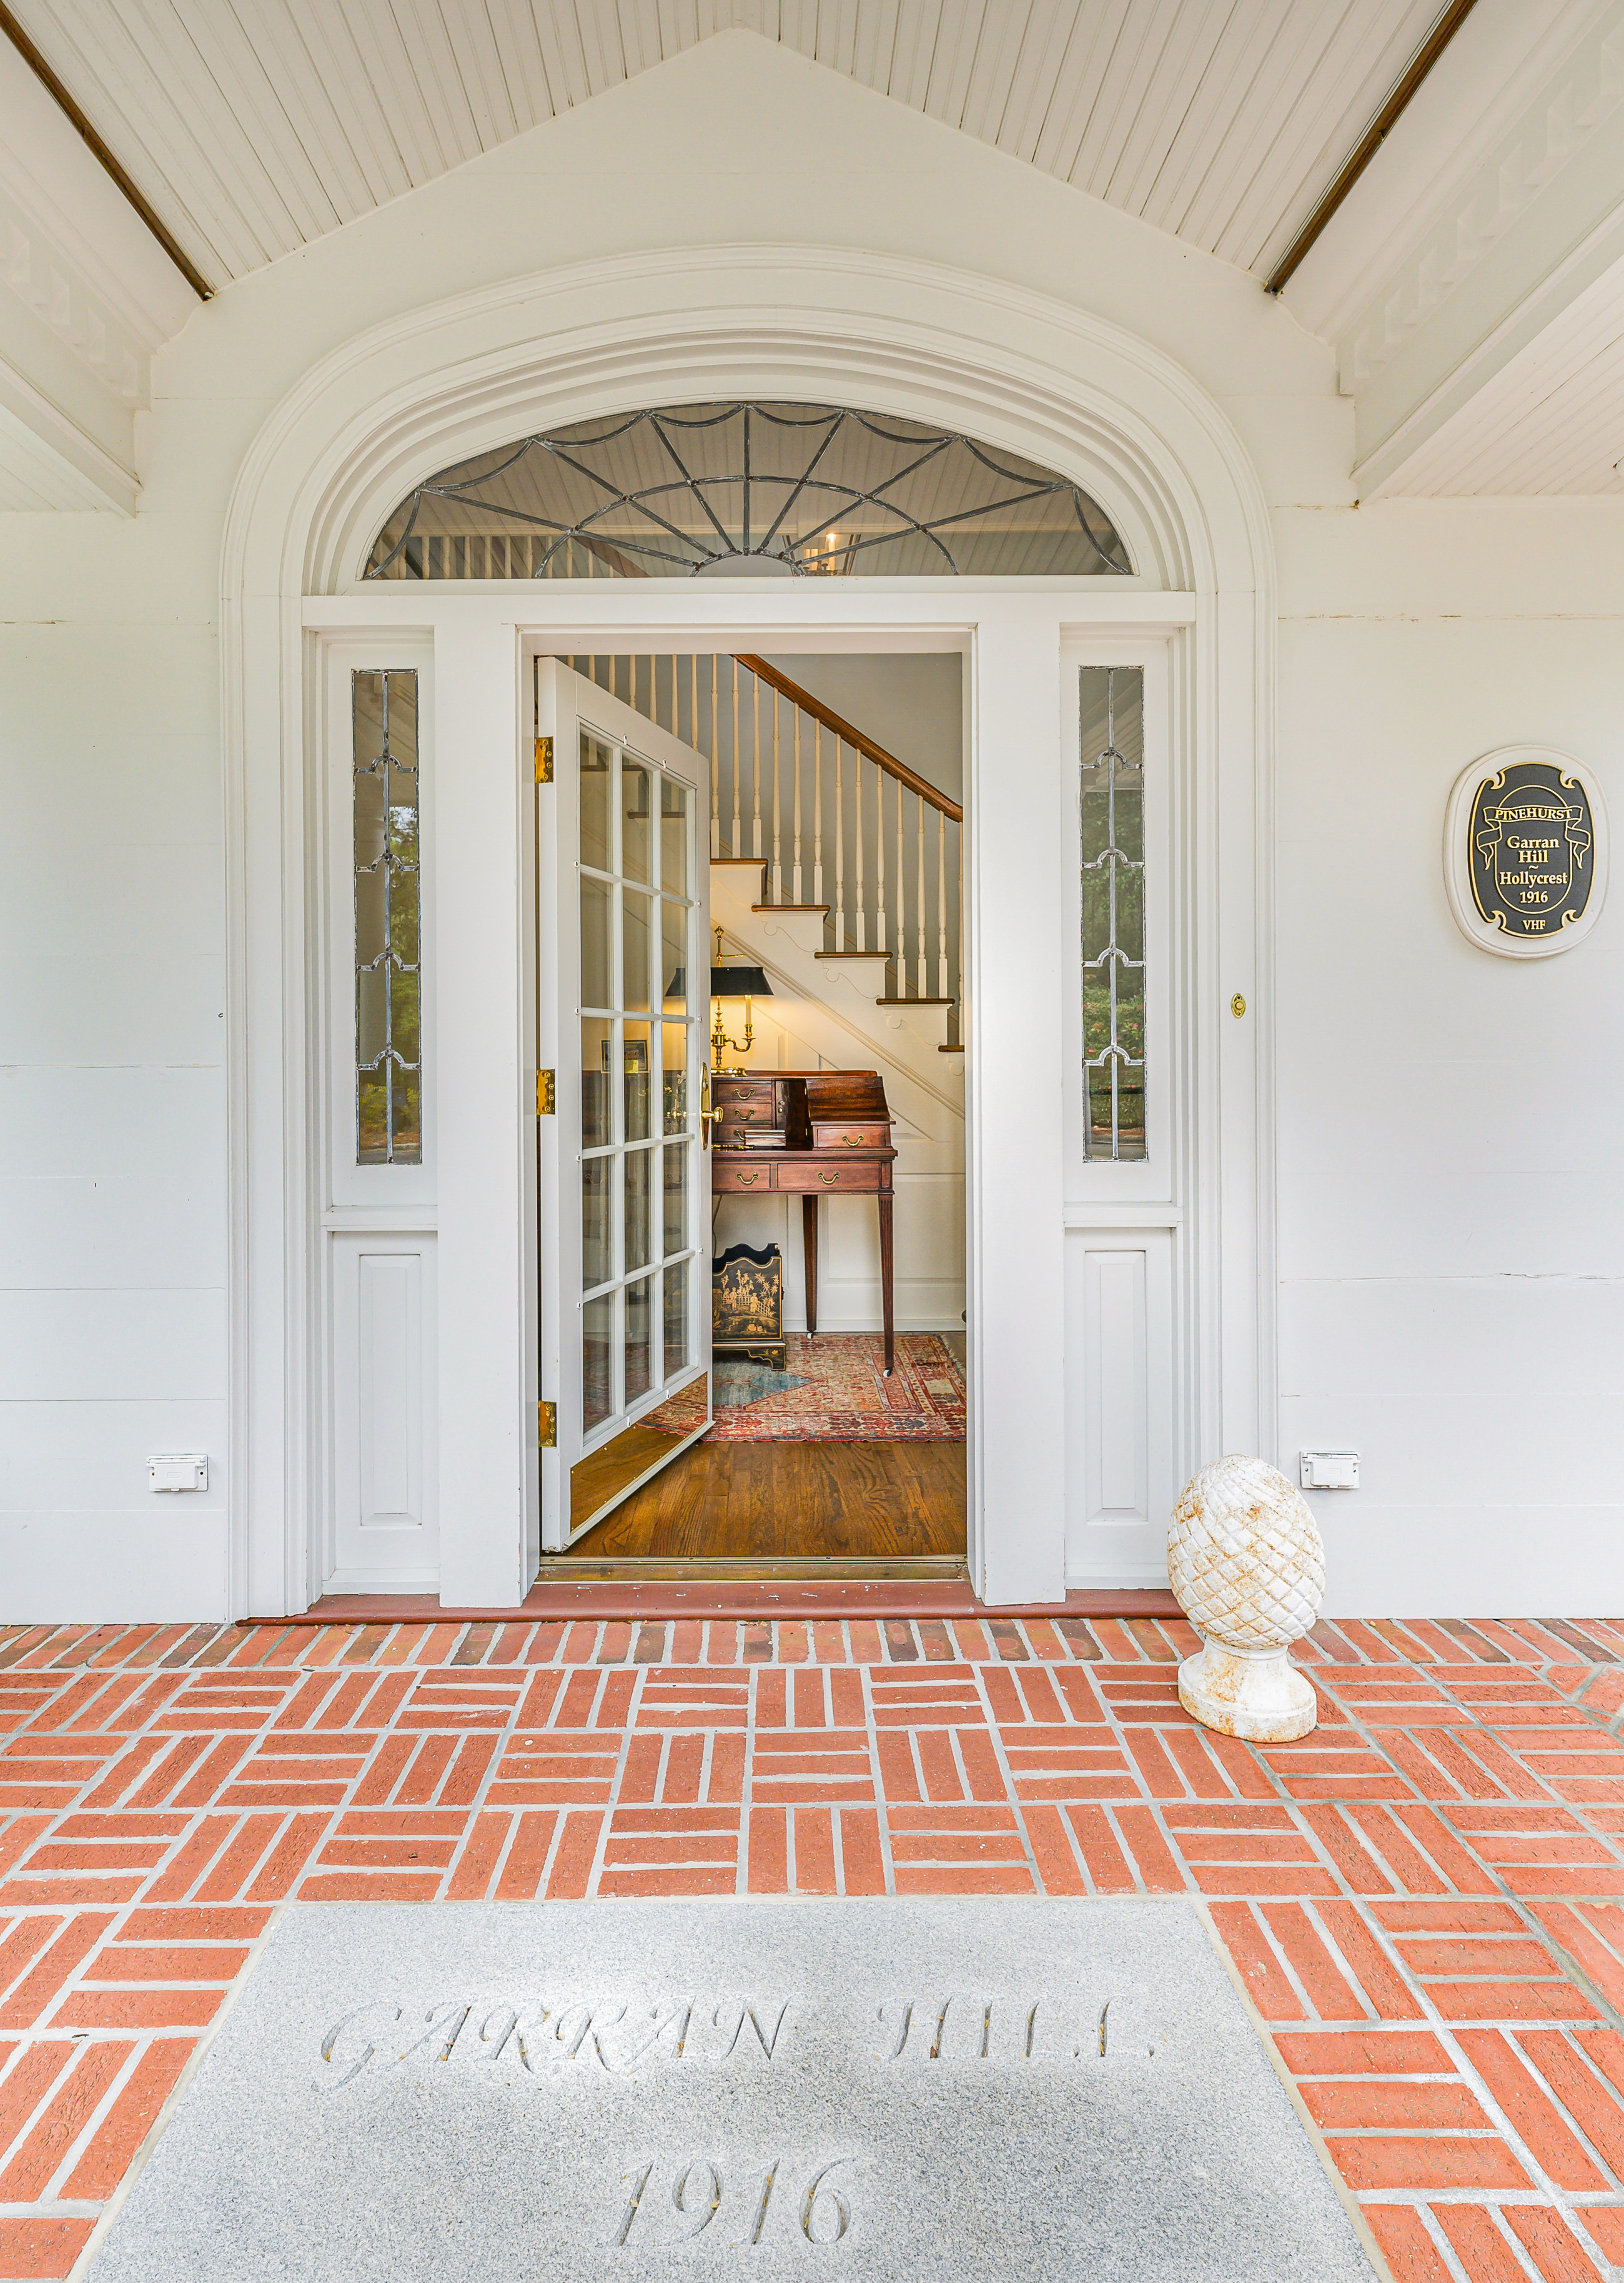
The Garran Hill threshold: the name and 1916 cut into the granite, the front door open to the staircase beyond
Garran HillCut in granite
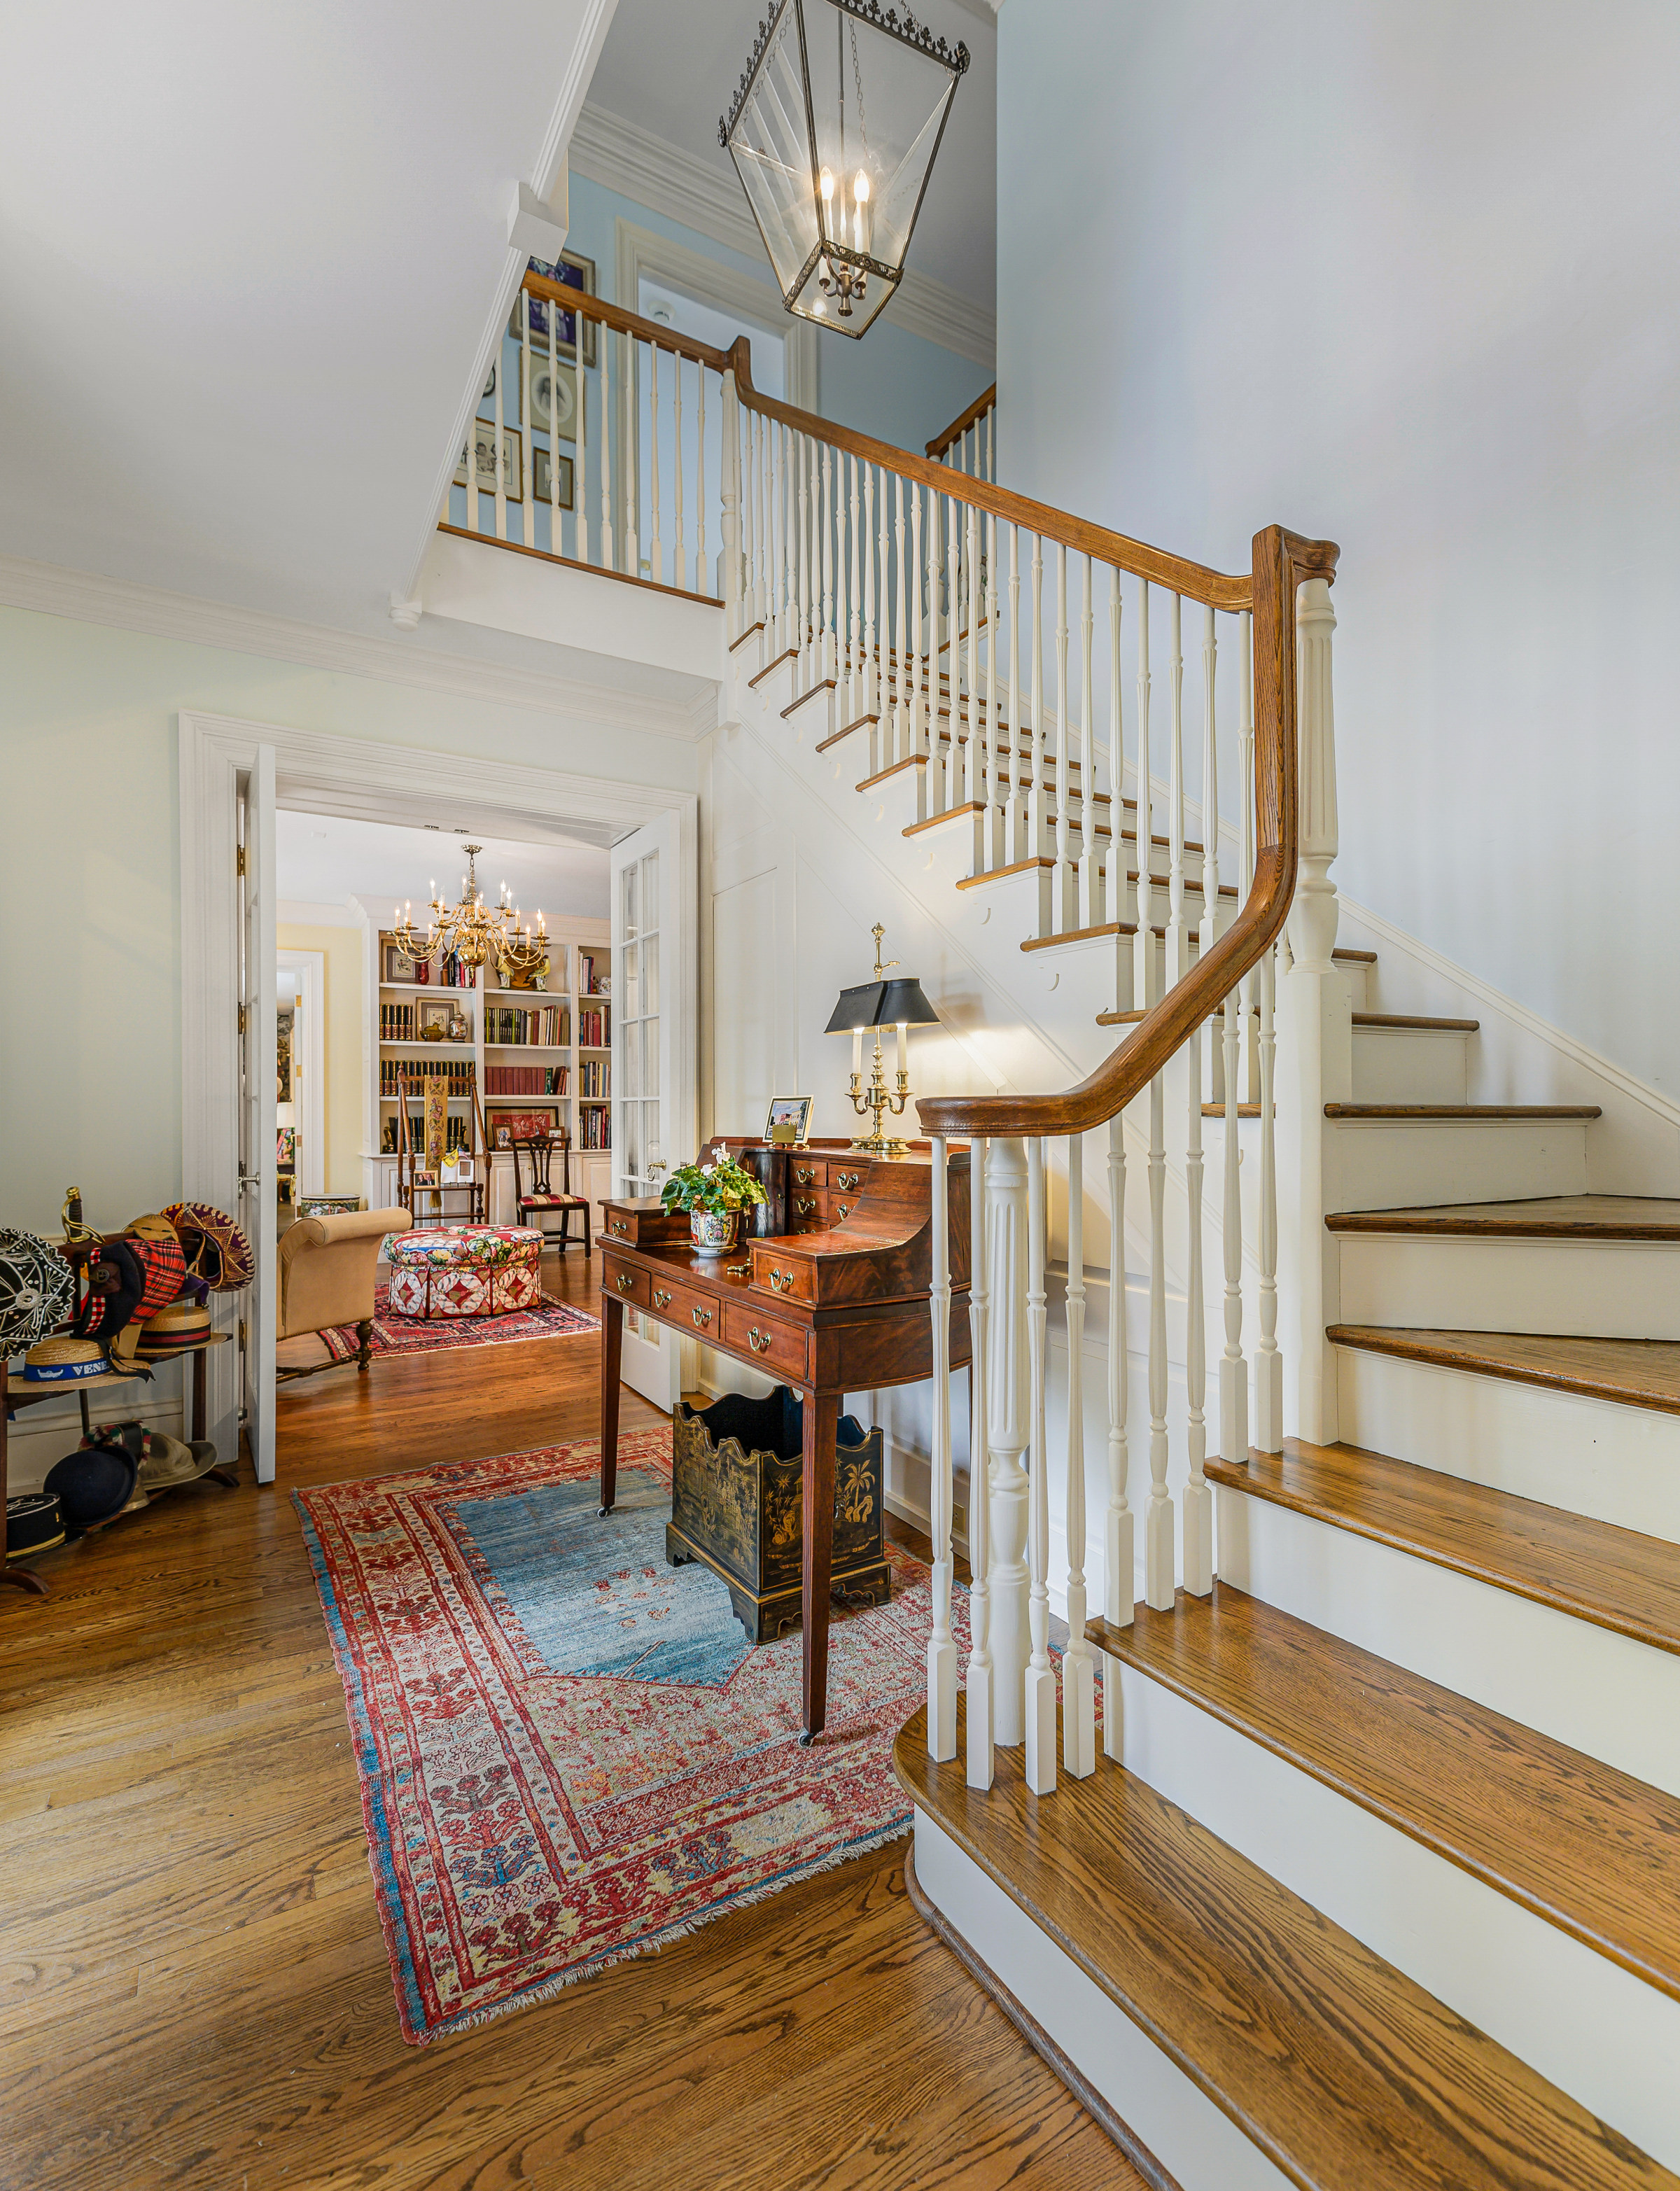
The staircase, the library through the door beyond
The StaircaseToward the Library
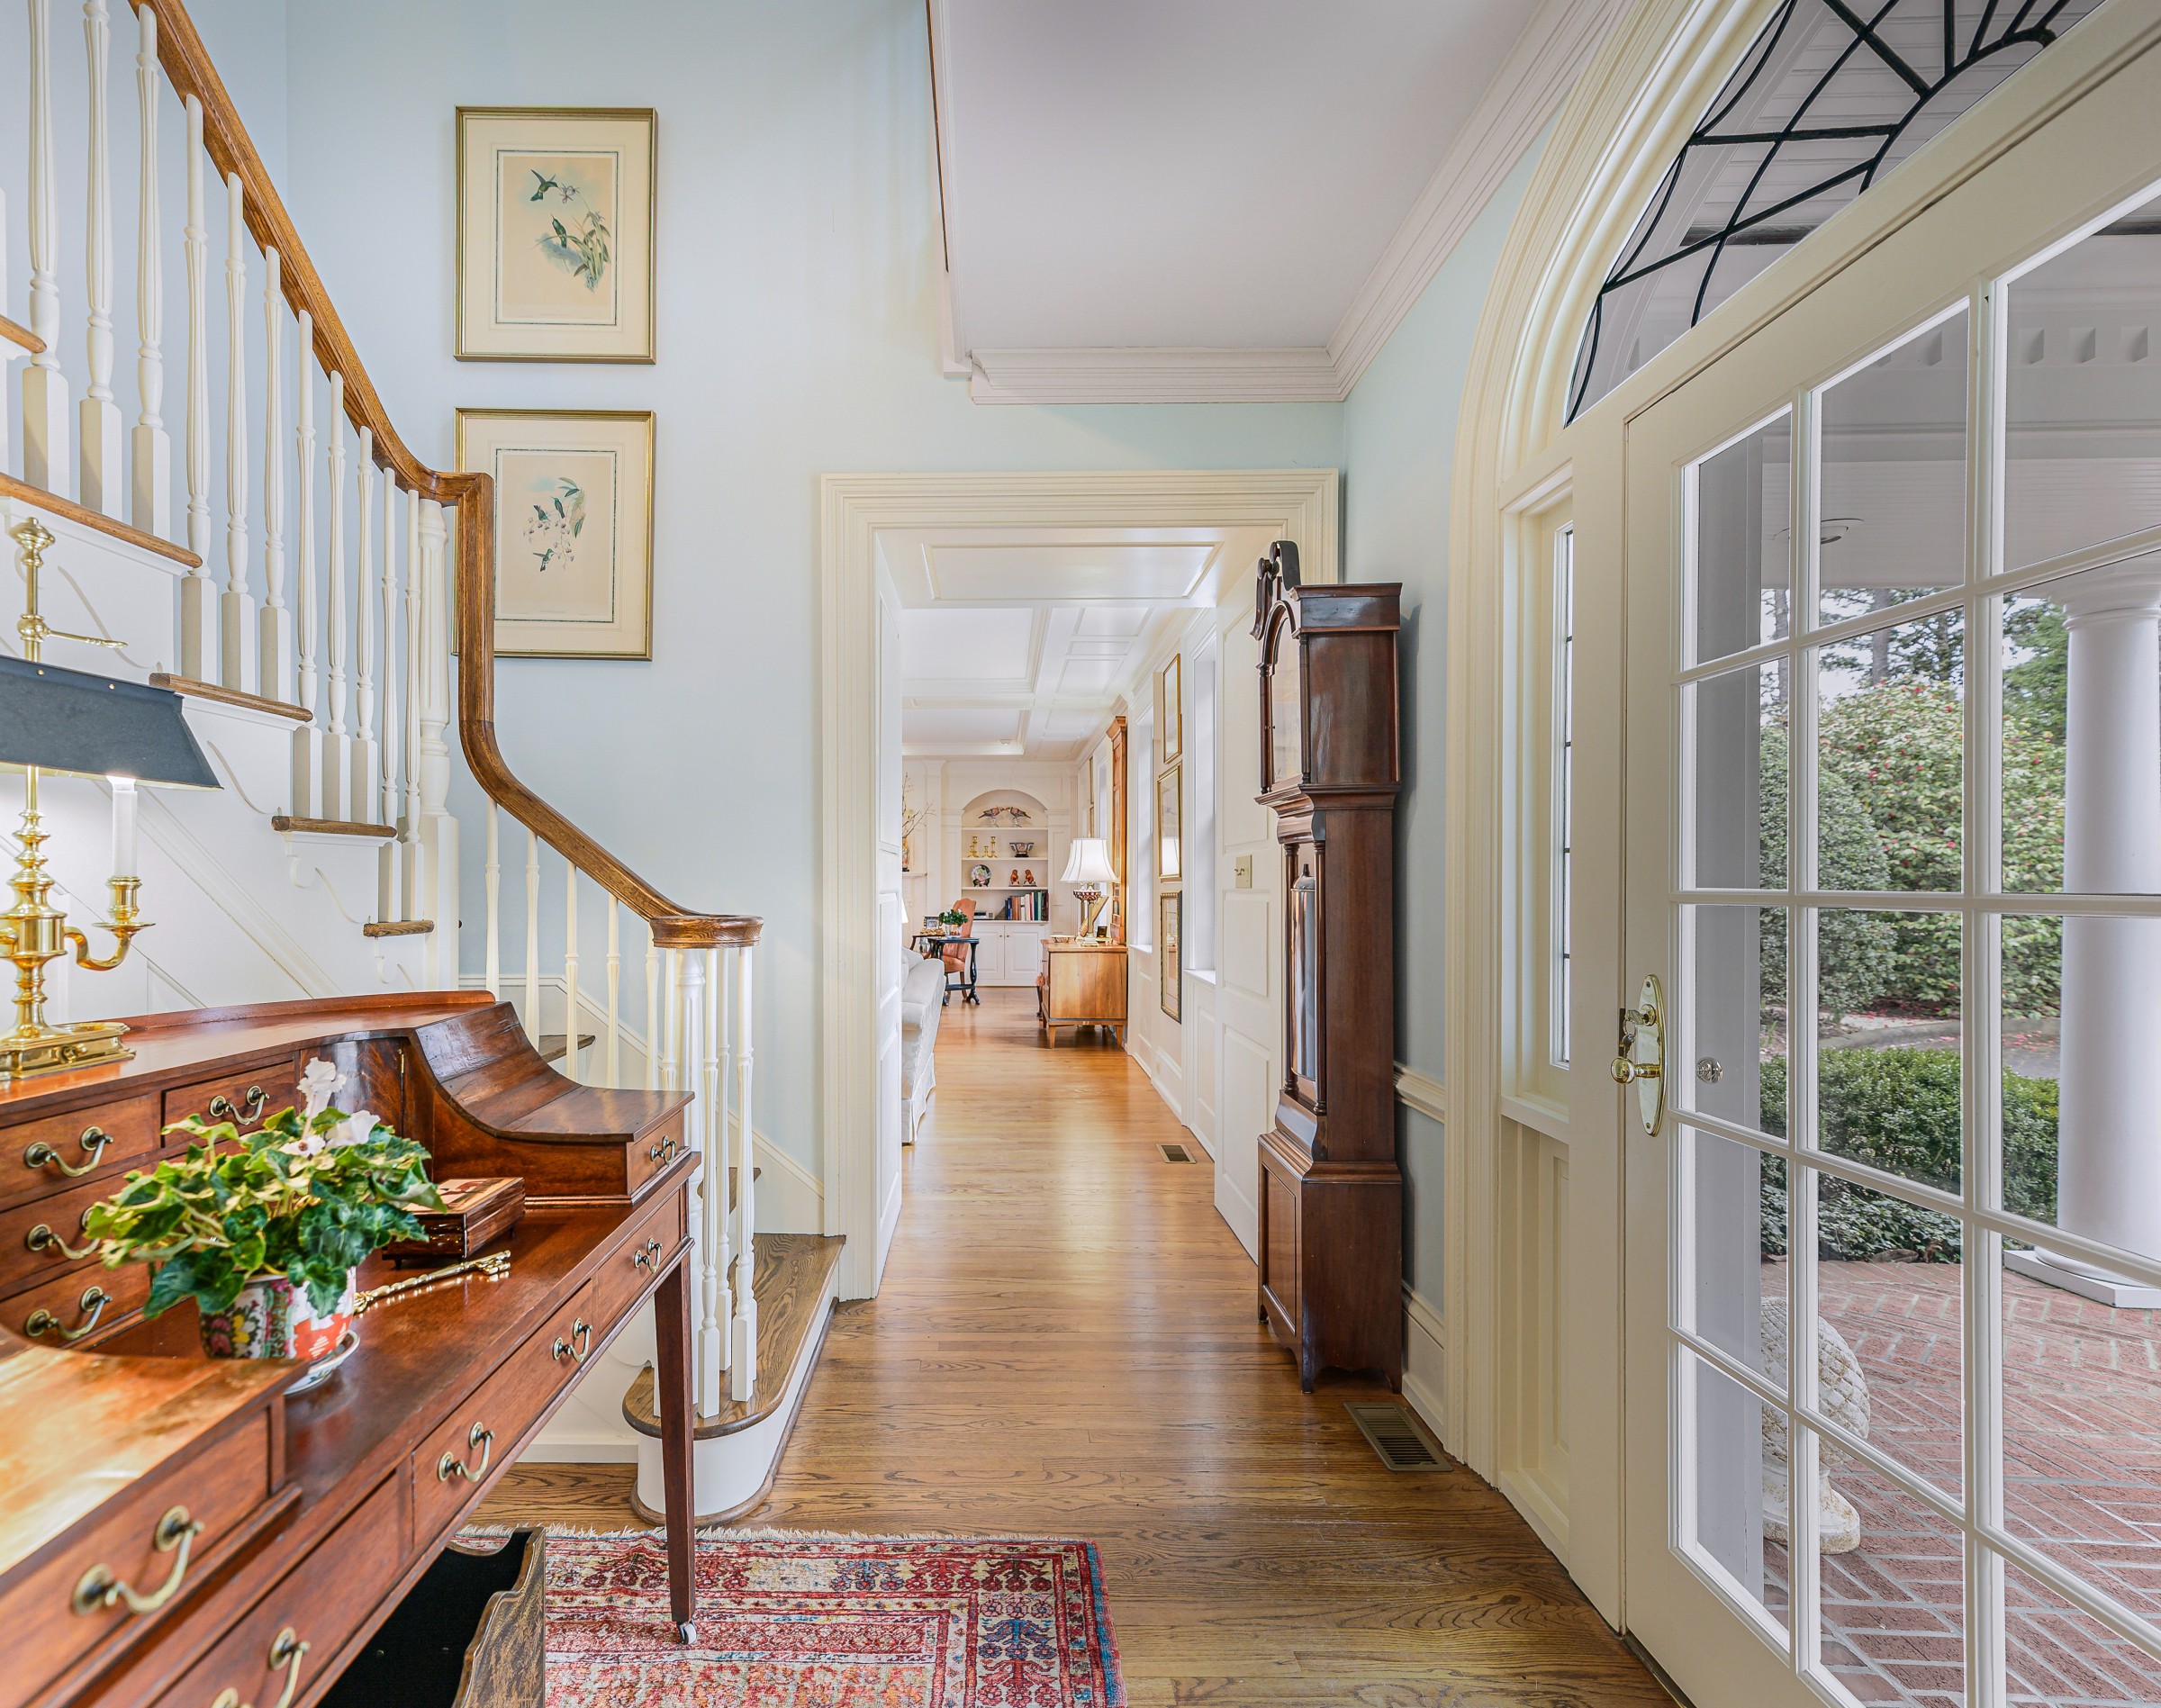
The entrance hall, looking to the front door and the circular drive
The Entrance HallRight to the Drawing Room

The Drawing Room

They made it bigger so they could dance.

Nearly Forty Feet, End to End
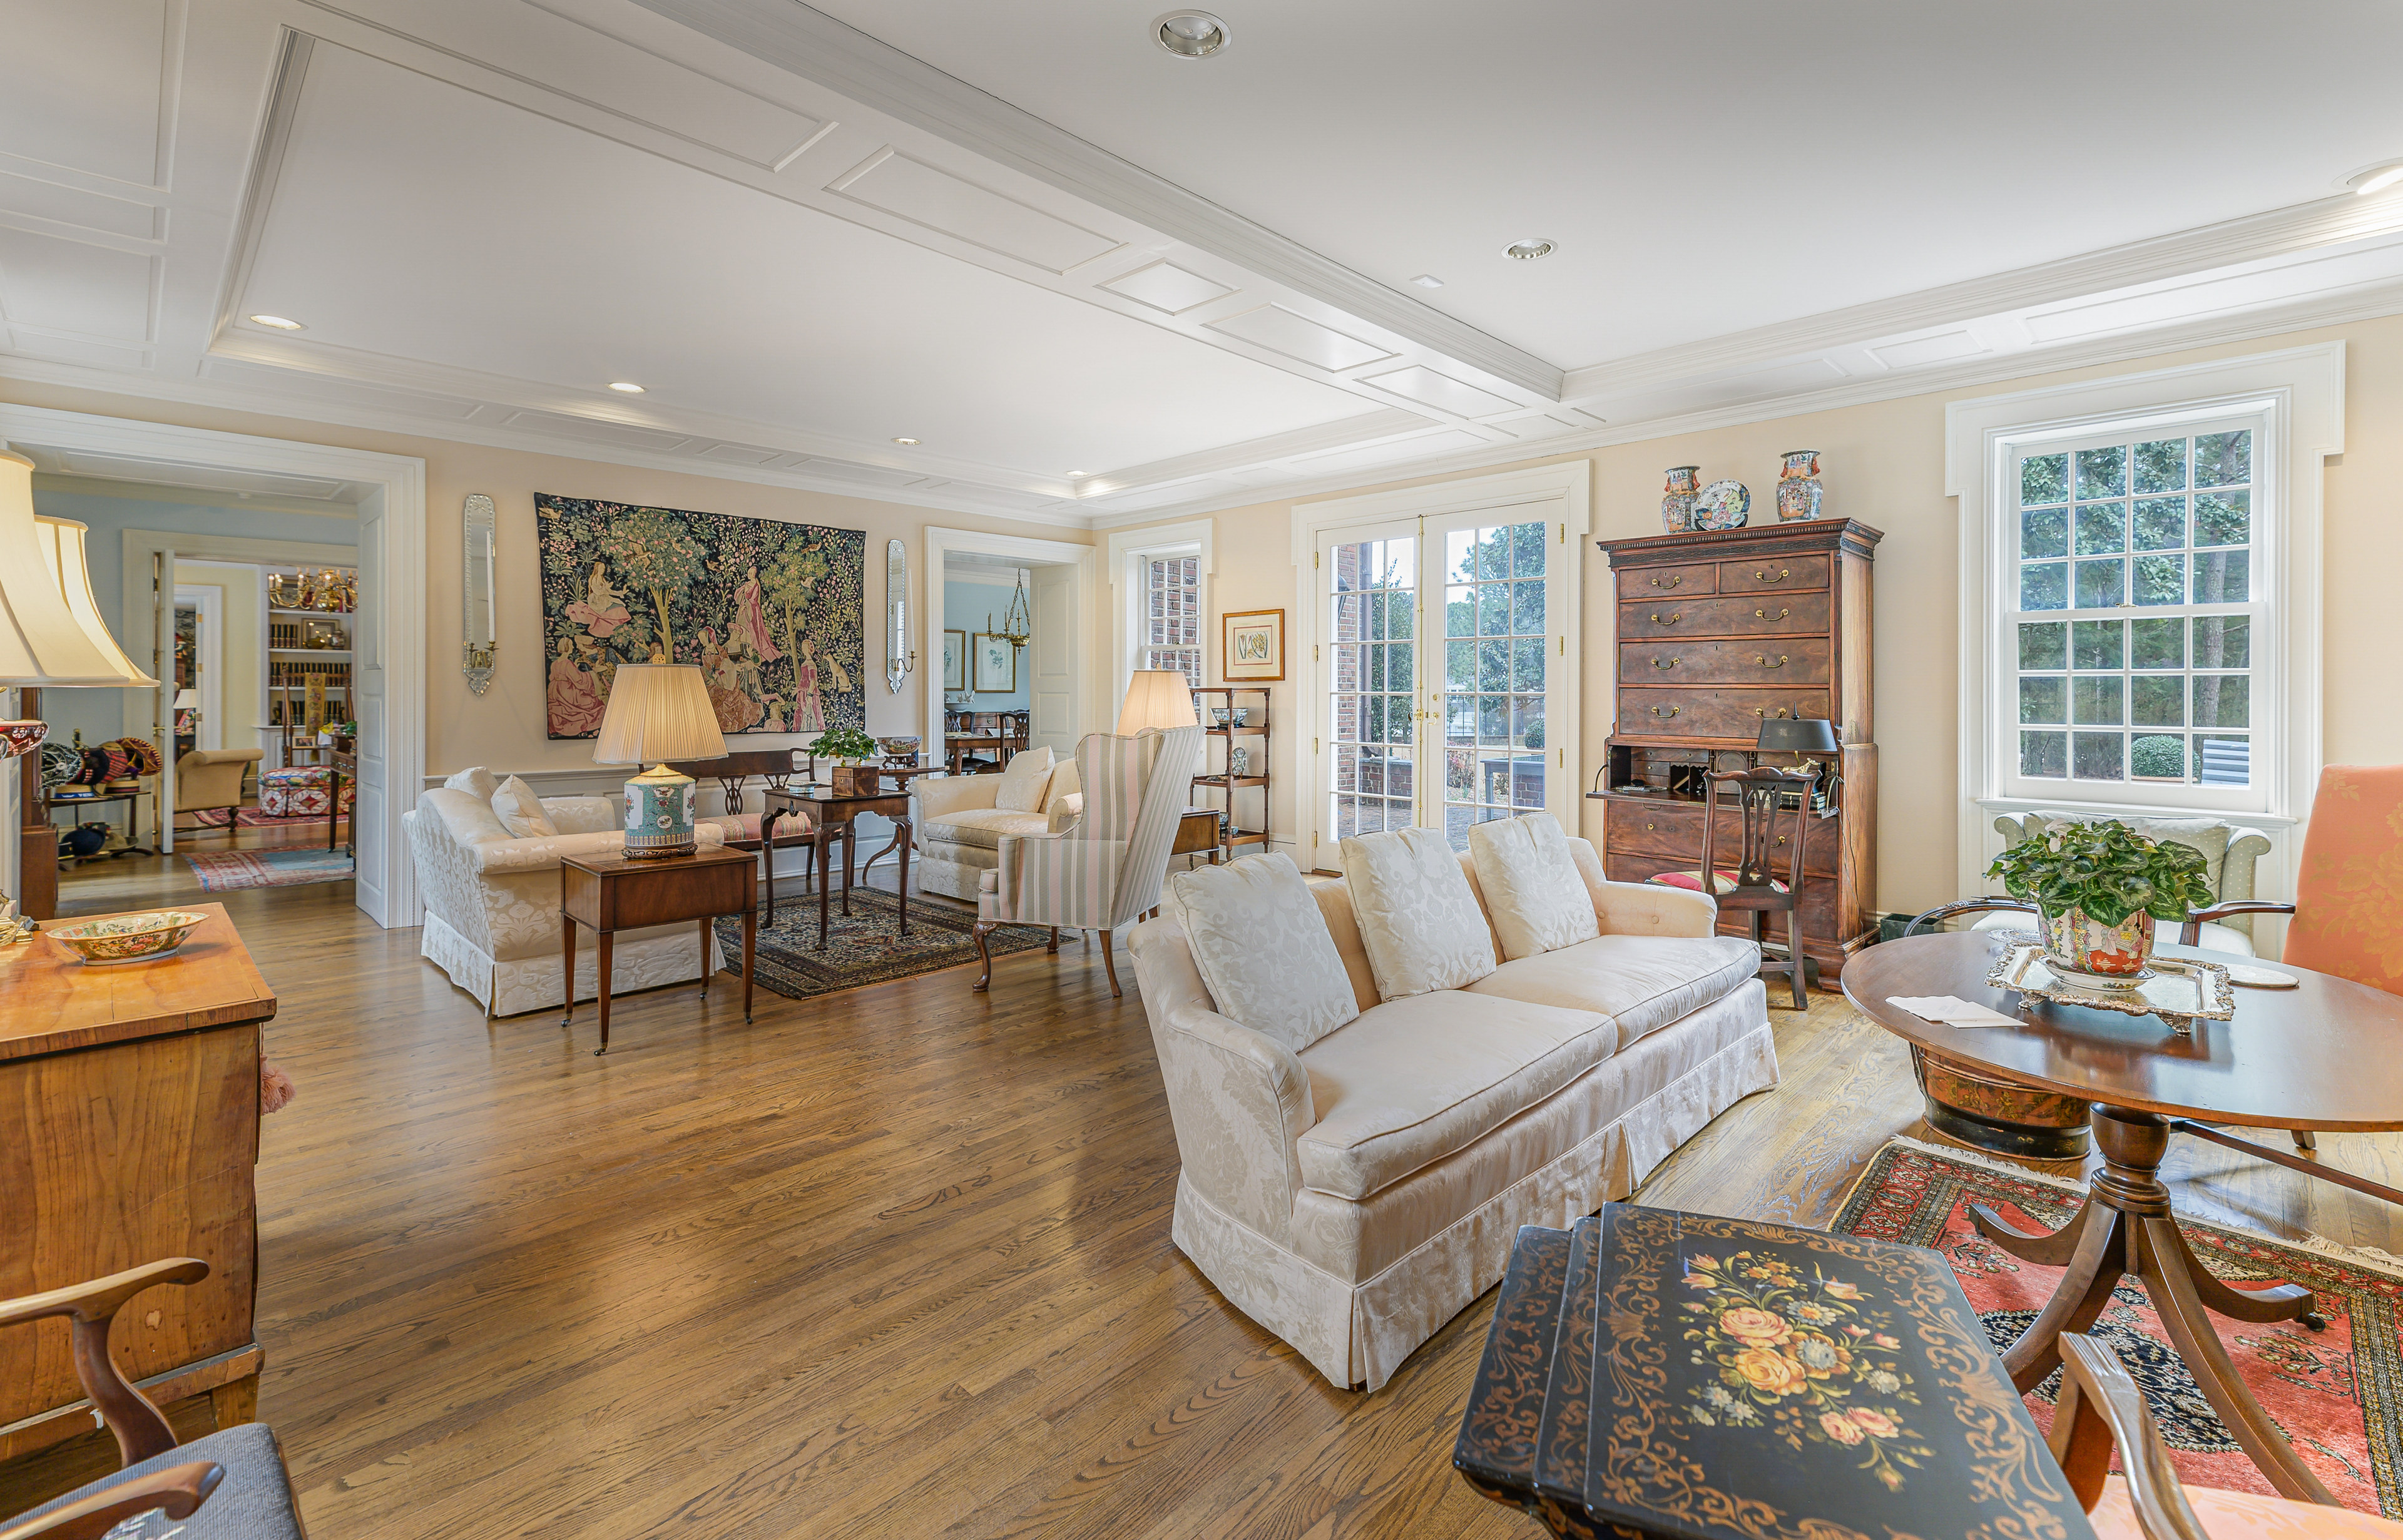
Garran Hill drawing room — nearly forty feet, Federal mantel at the far end, French doors to the brick terrace
Hidden compartment
Outdoor terrace
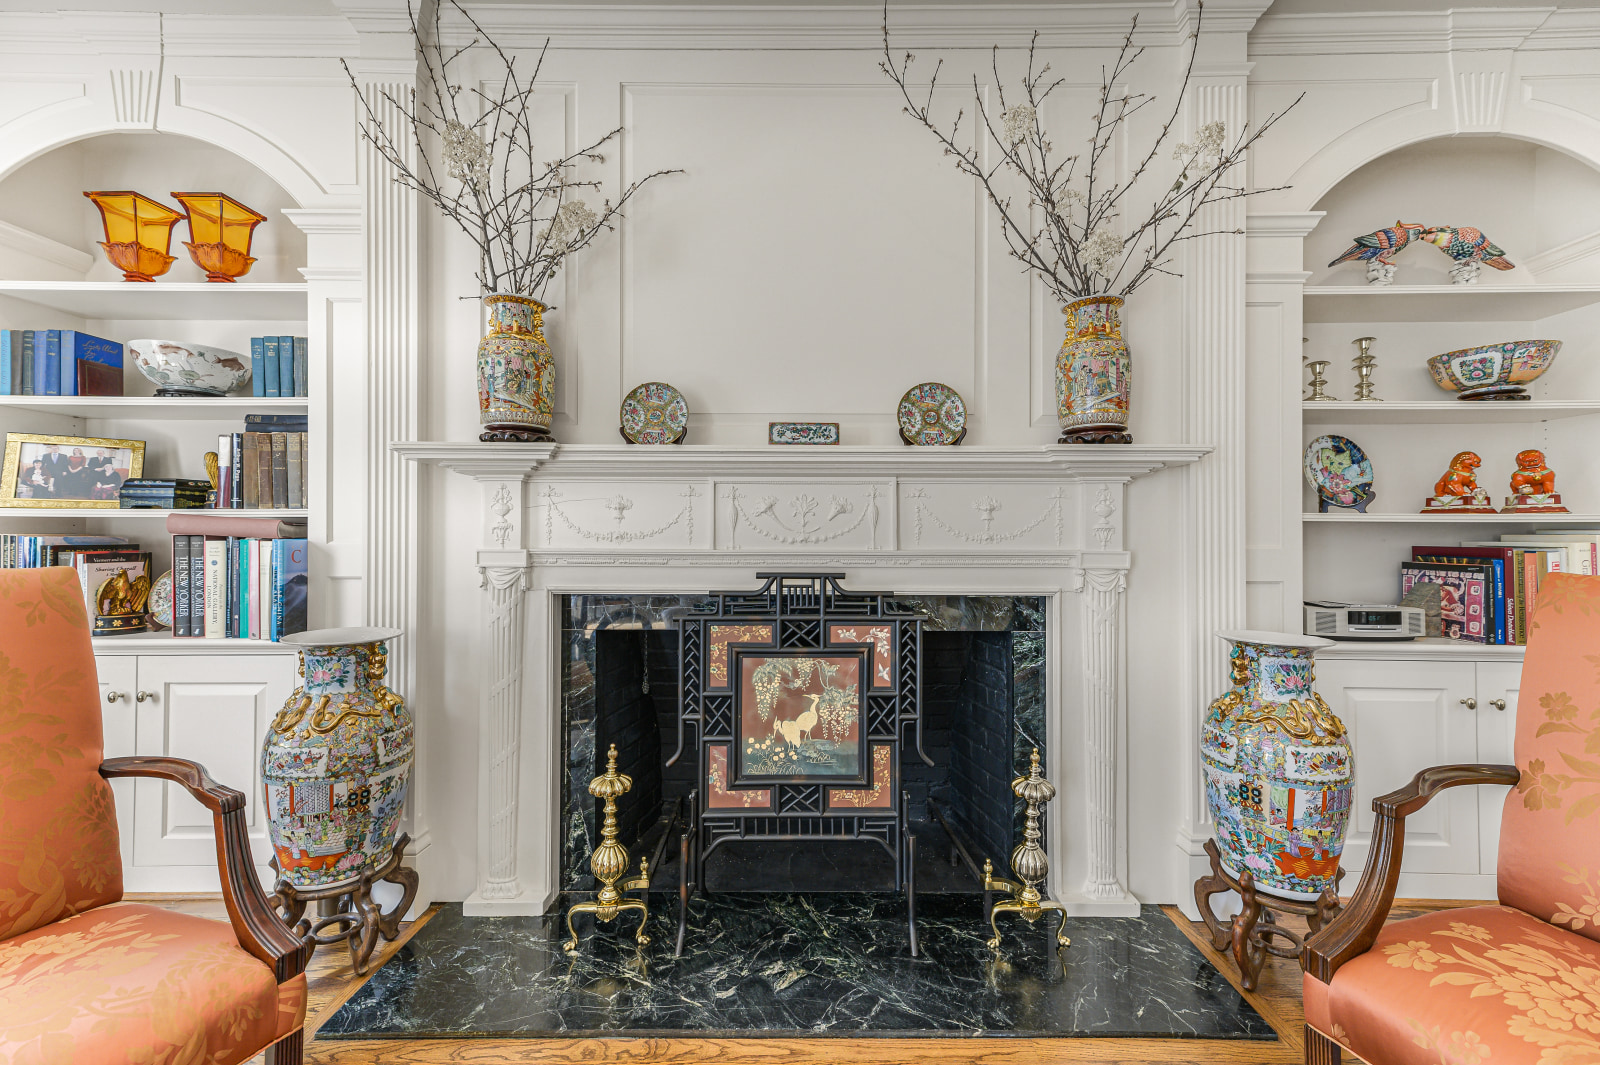
The Federal carved mantel over dark marble, the far end of the drawing room
The Federal MantelThe Far End

The Dining Room

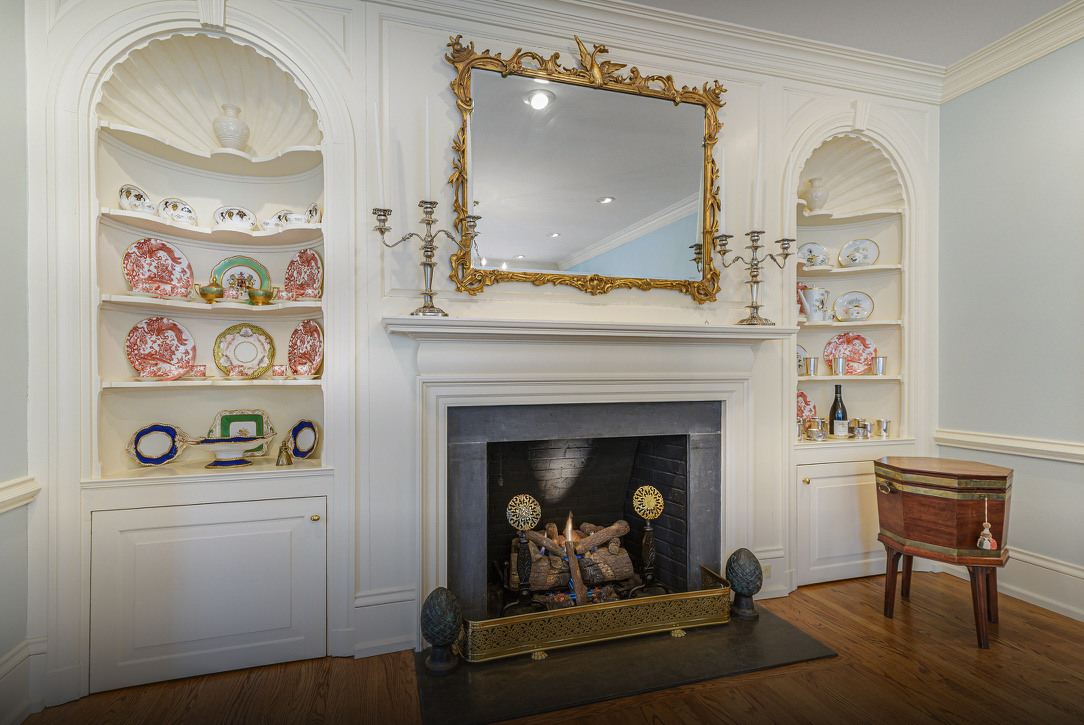
The original 1916 frontispiece, fire going, the shell cabinets flanking it
Formal by proportion. Intimate by Firelight The Original Frontispiece  ·  Shell Cabinets, 1916
Outdoor terrace
The Butler’s Niche

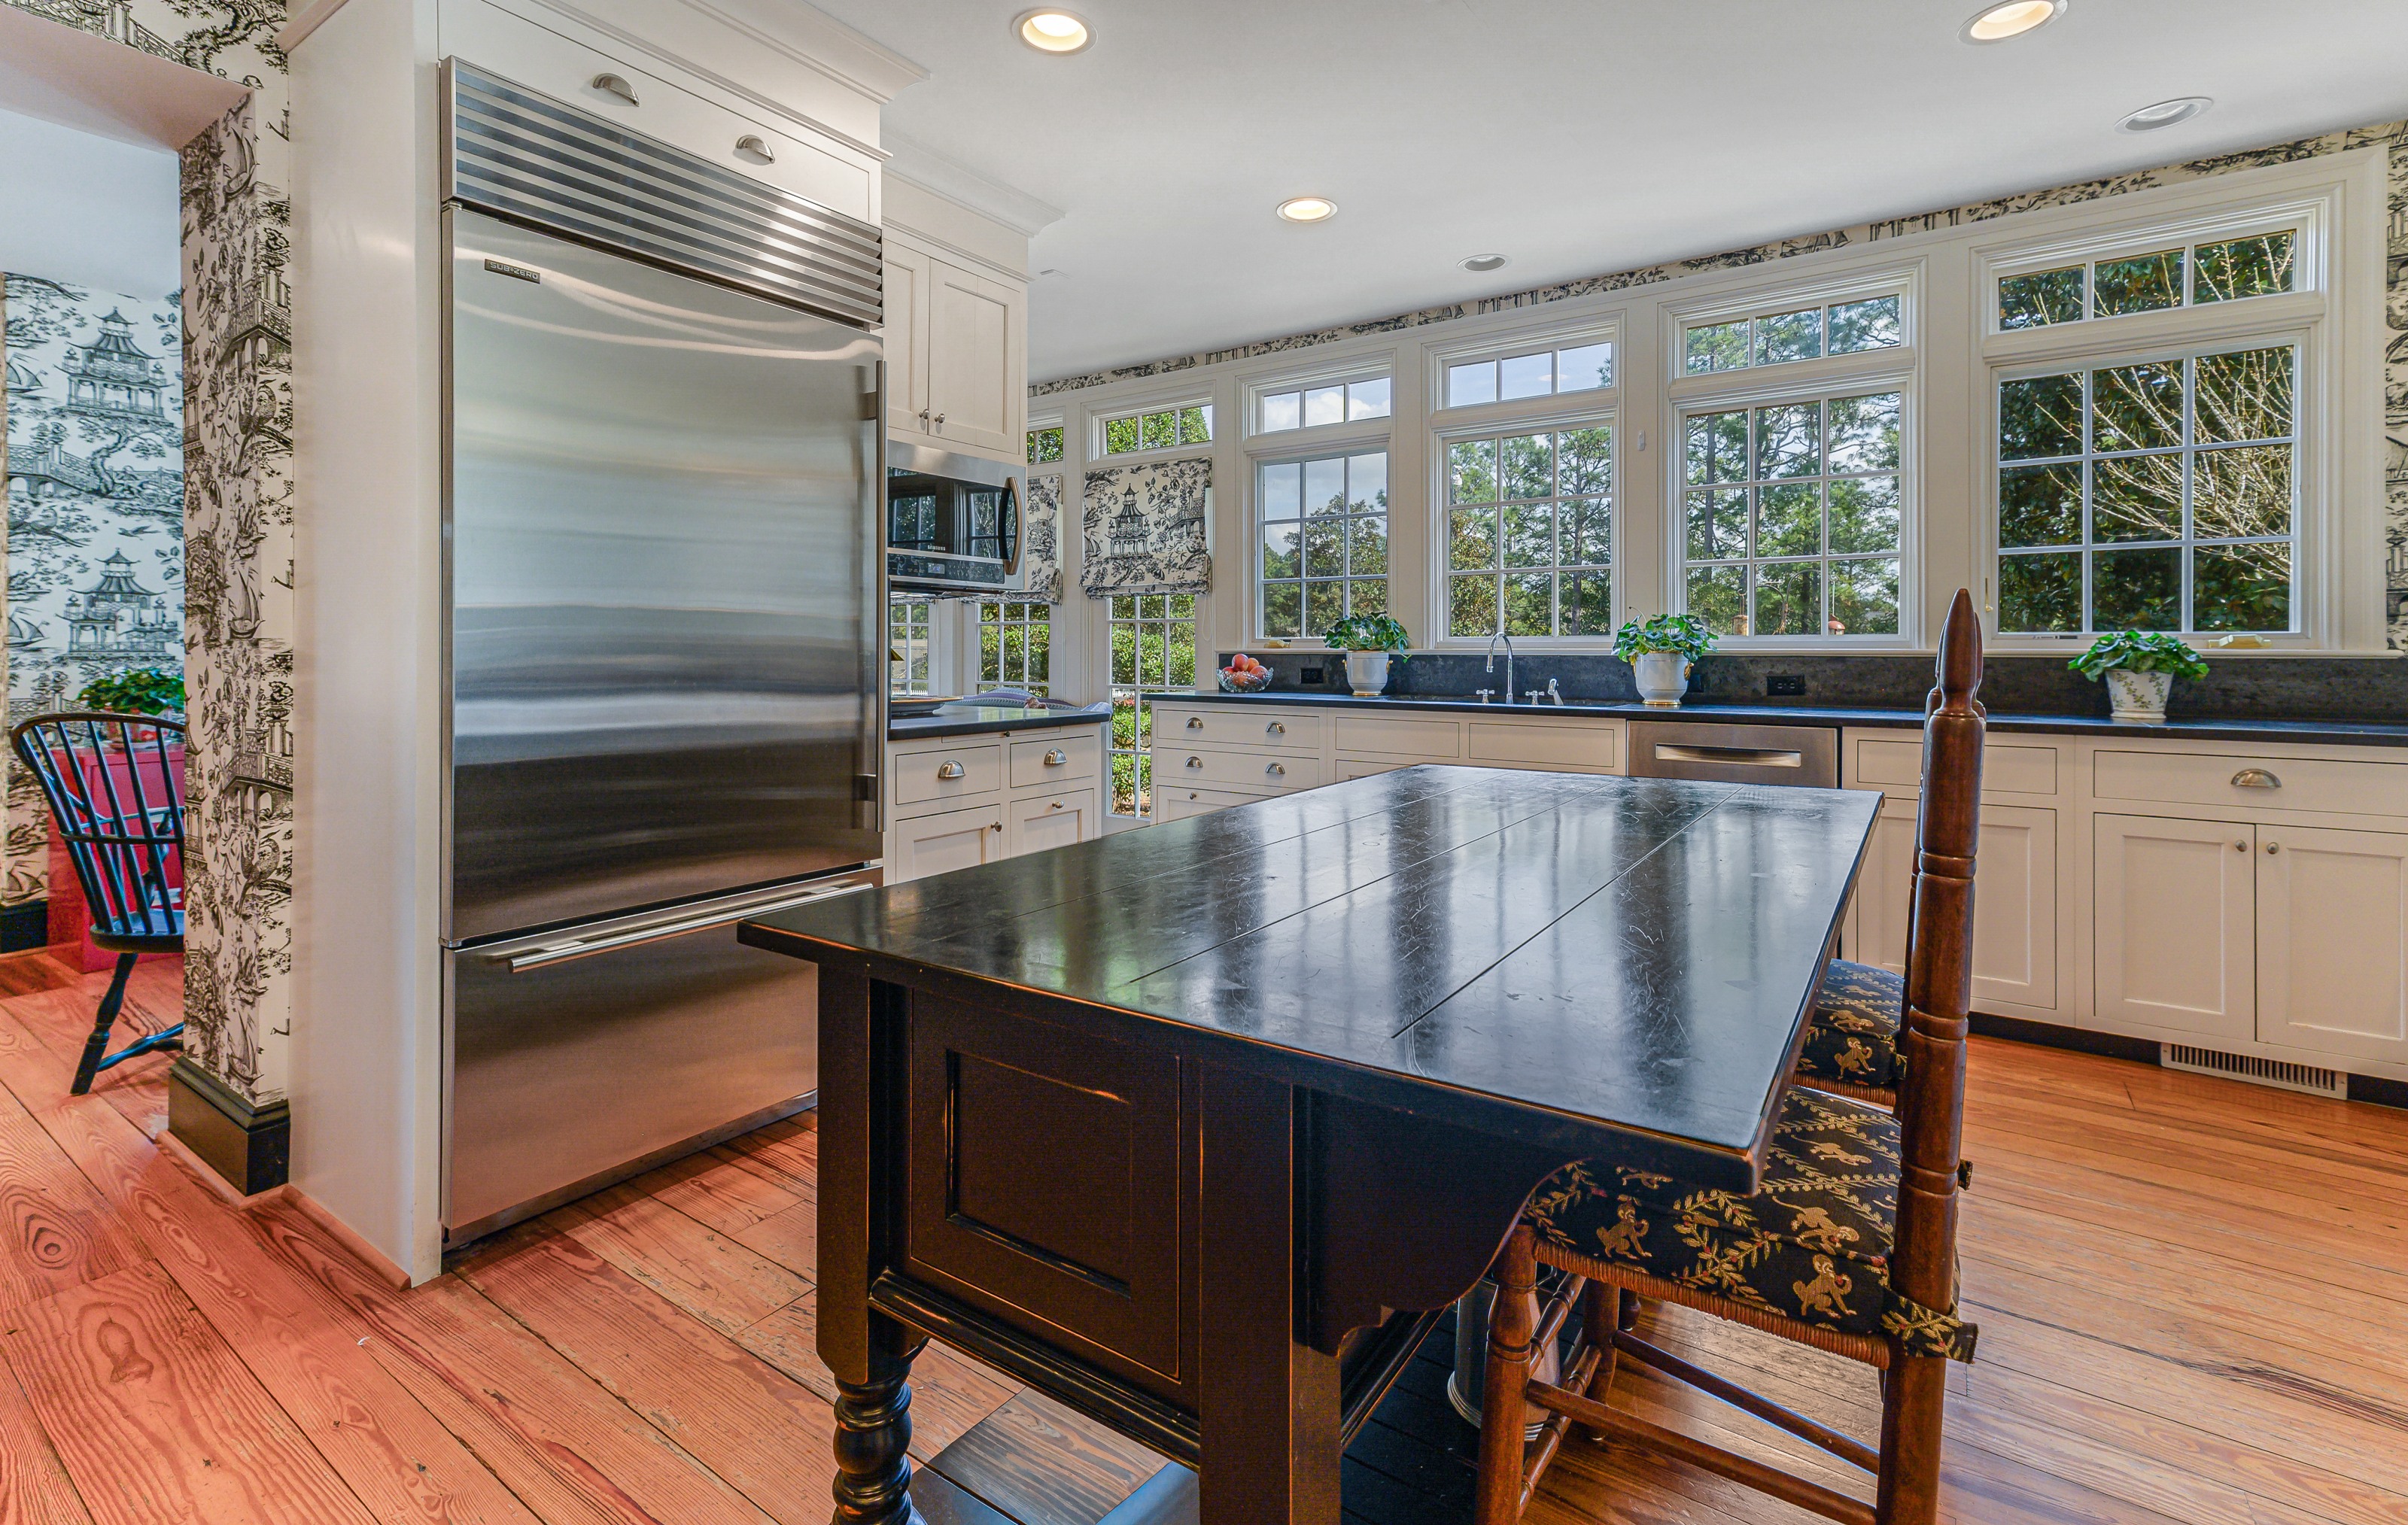
The Kitchen

Reclaimed heart-pine underfoot. Chosen. Not incidental.

The kitchen — the island, the range under its hood, the windows beyond
Reclaimed Heart Pine · Two Farm Sinks · Cabinetry Fitted to What It Holds
The farm sink under its window
The Butler’s Pantry Farm Sink
The swing-out built-in pantry, stocked
The Built-In Pantry
The built-in desk and hutch off the kitchen
The Built-In Desk
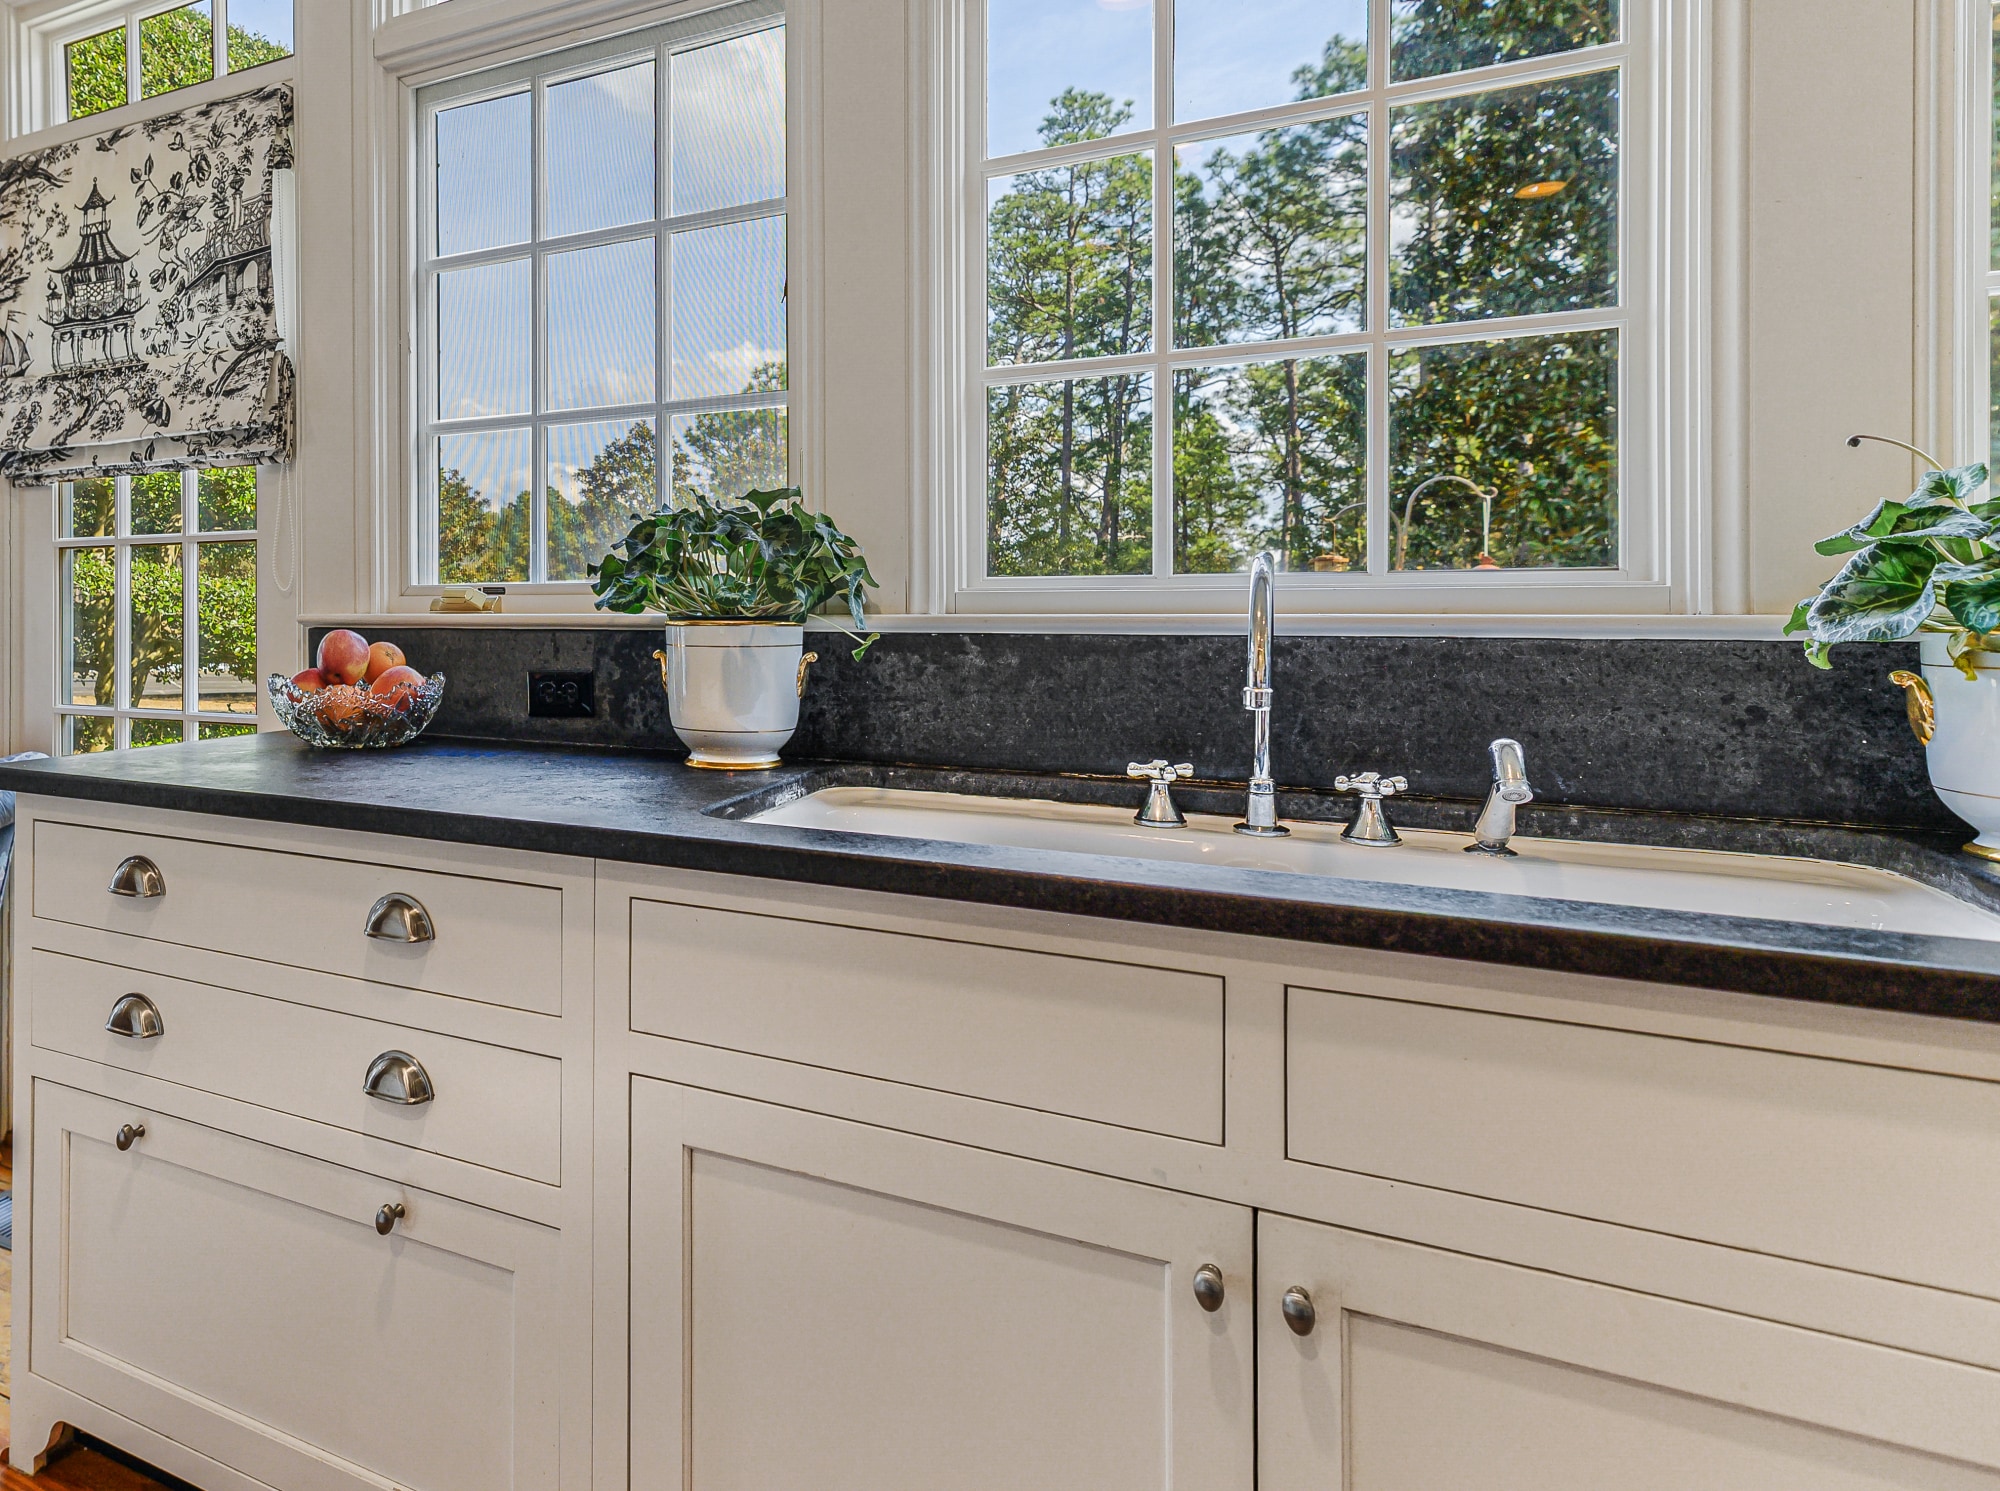
The wall of windows over the sink — black granite, white cabinetry, the pines beyond
The Wall of Windows

Magnolias, plane trees, the pool: beyond the glass, over the sinks.

The room holds still. The pines do not.

The breakfast room off the kitchen — toile shades, the settee and tufted ottoman, the Windsor chair
The Breakfast RoomThe Back Stair  ·  Heart Pine 
The kitchen keeps its own way up.
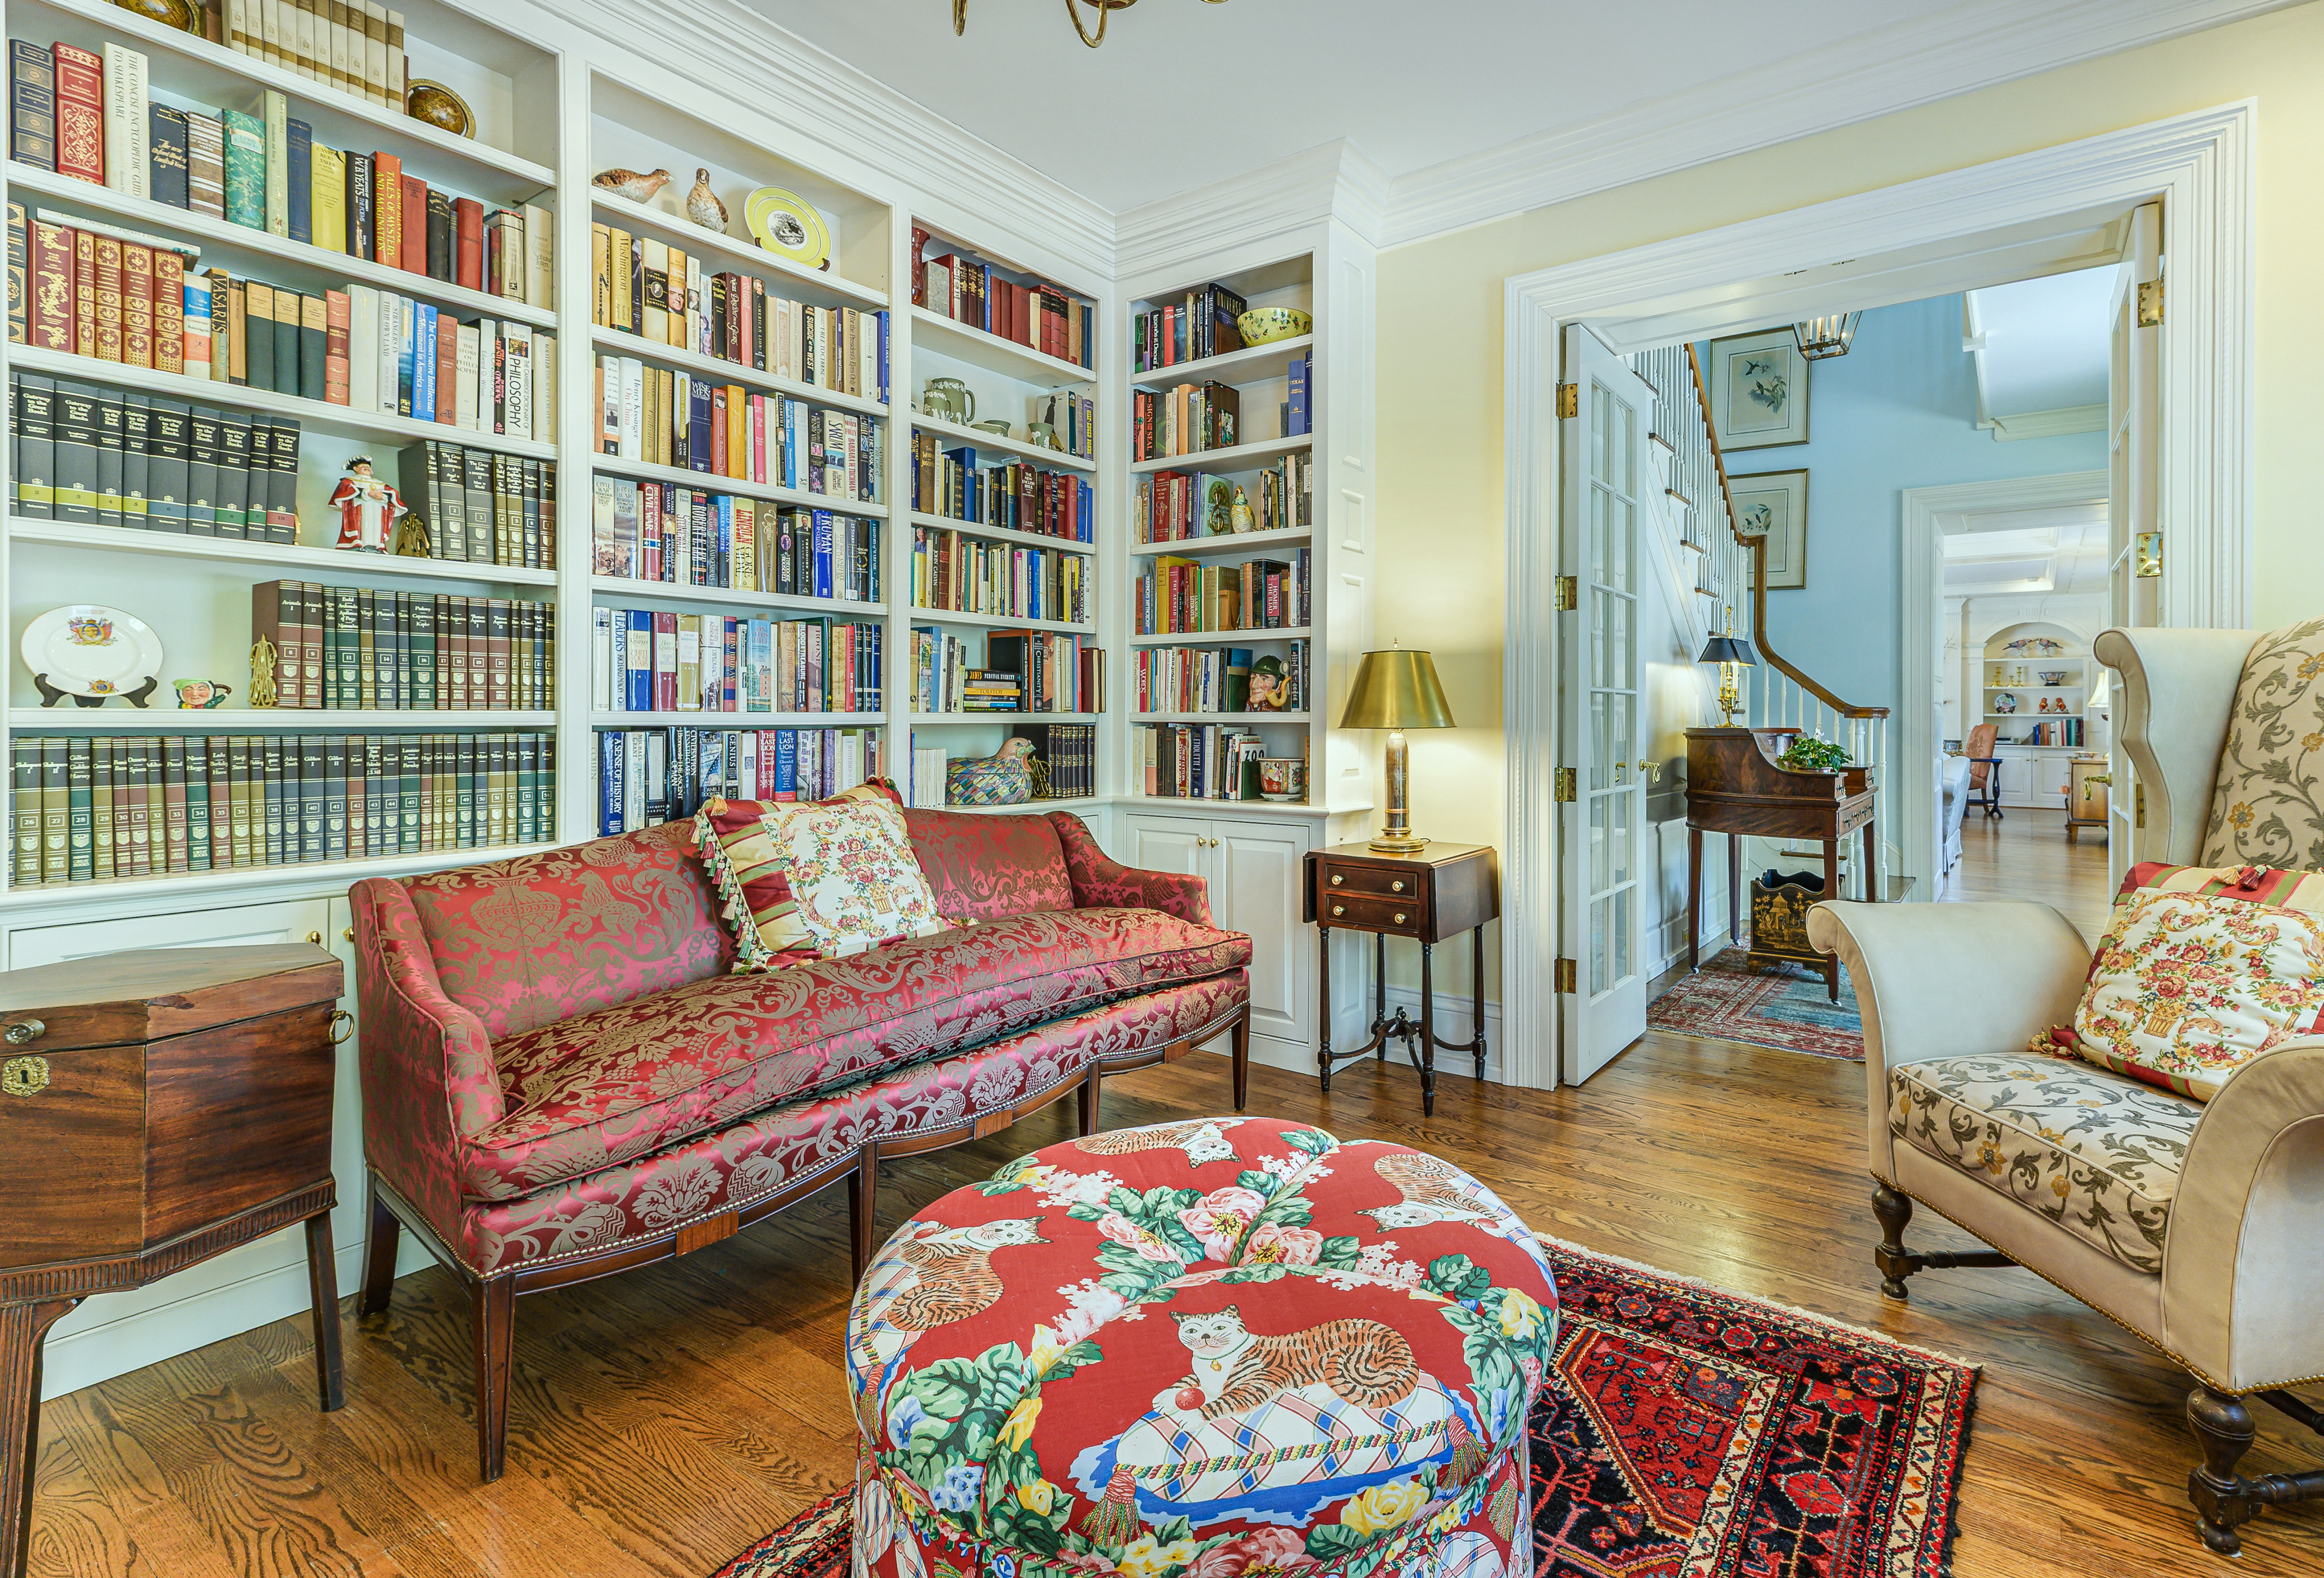
The library, shelved to the ceiling on three walls

The Library

Floor to Ceiling  ·  Three Walls
It feels as if it has always been here.Not original. That is the point.

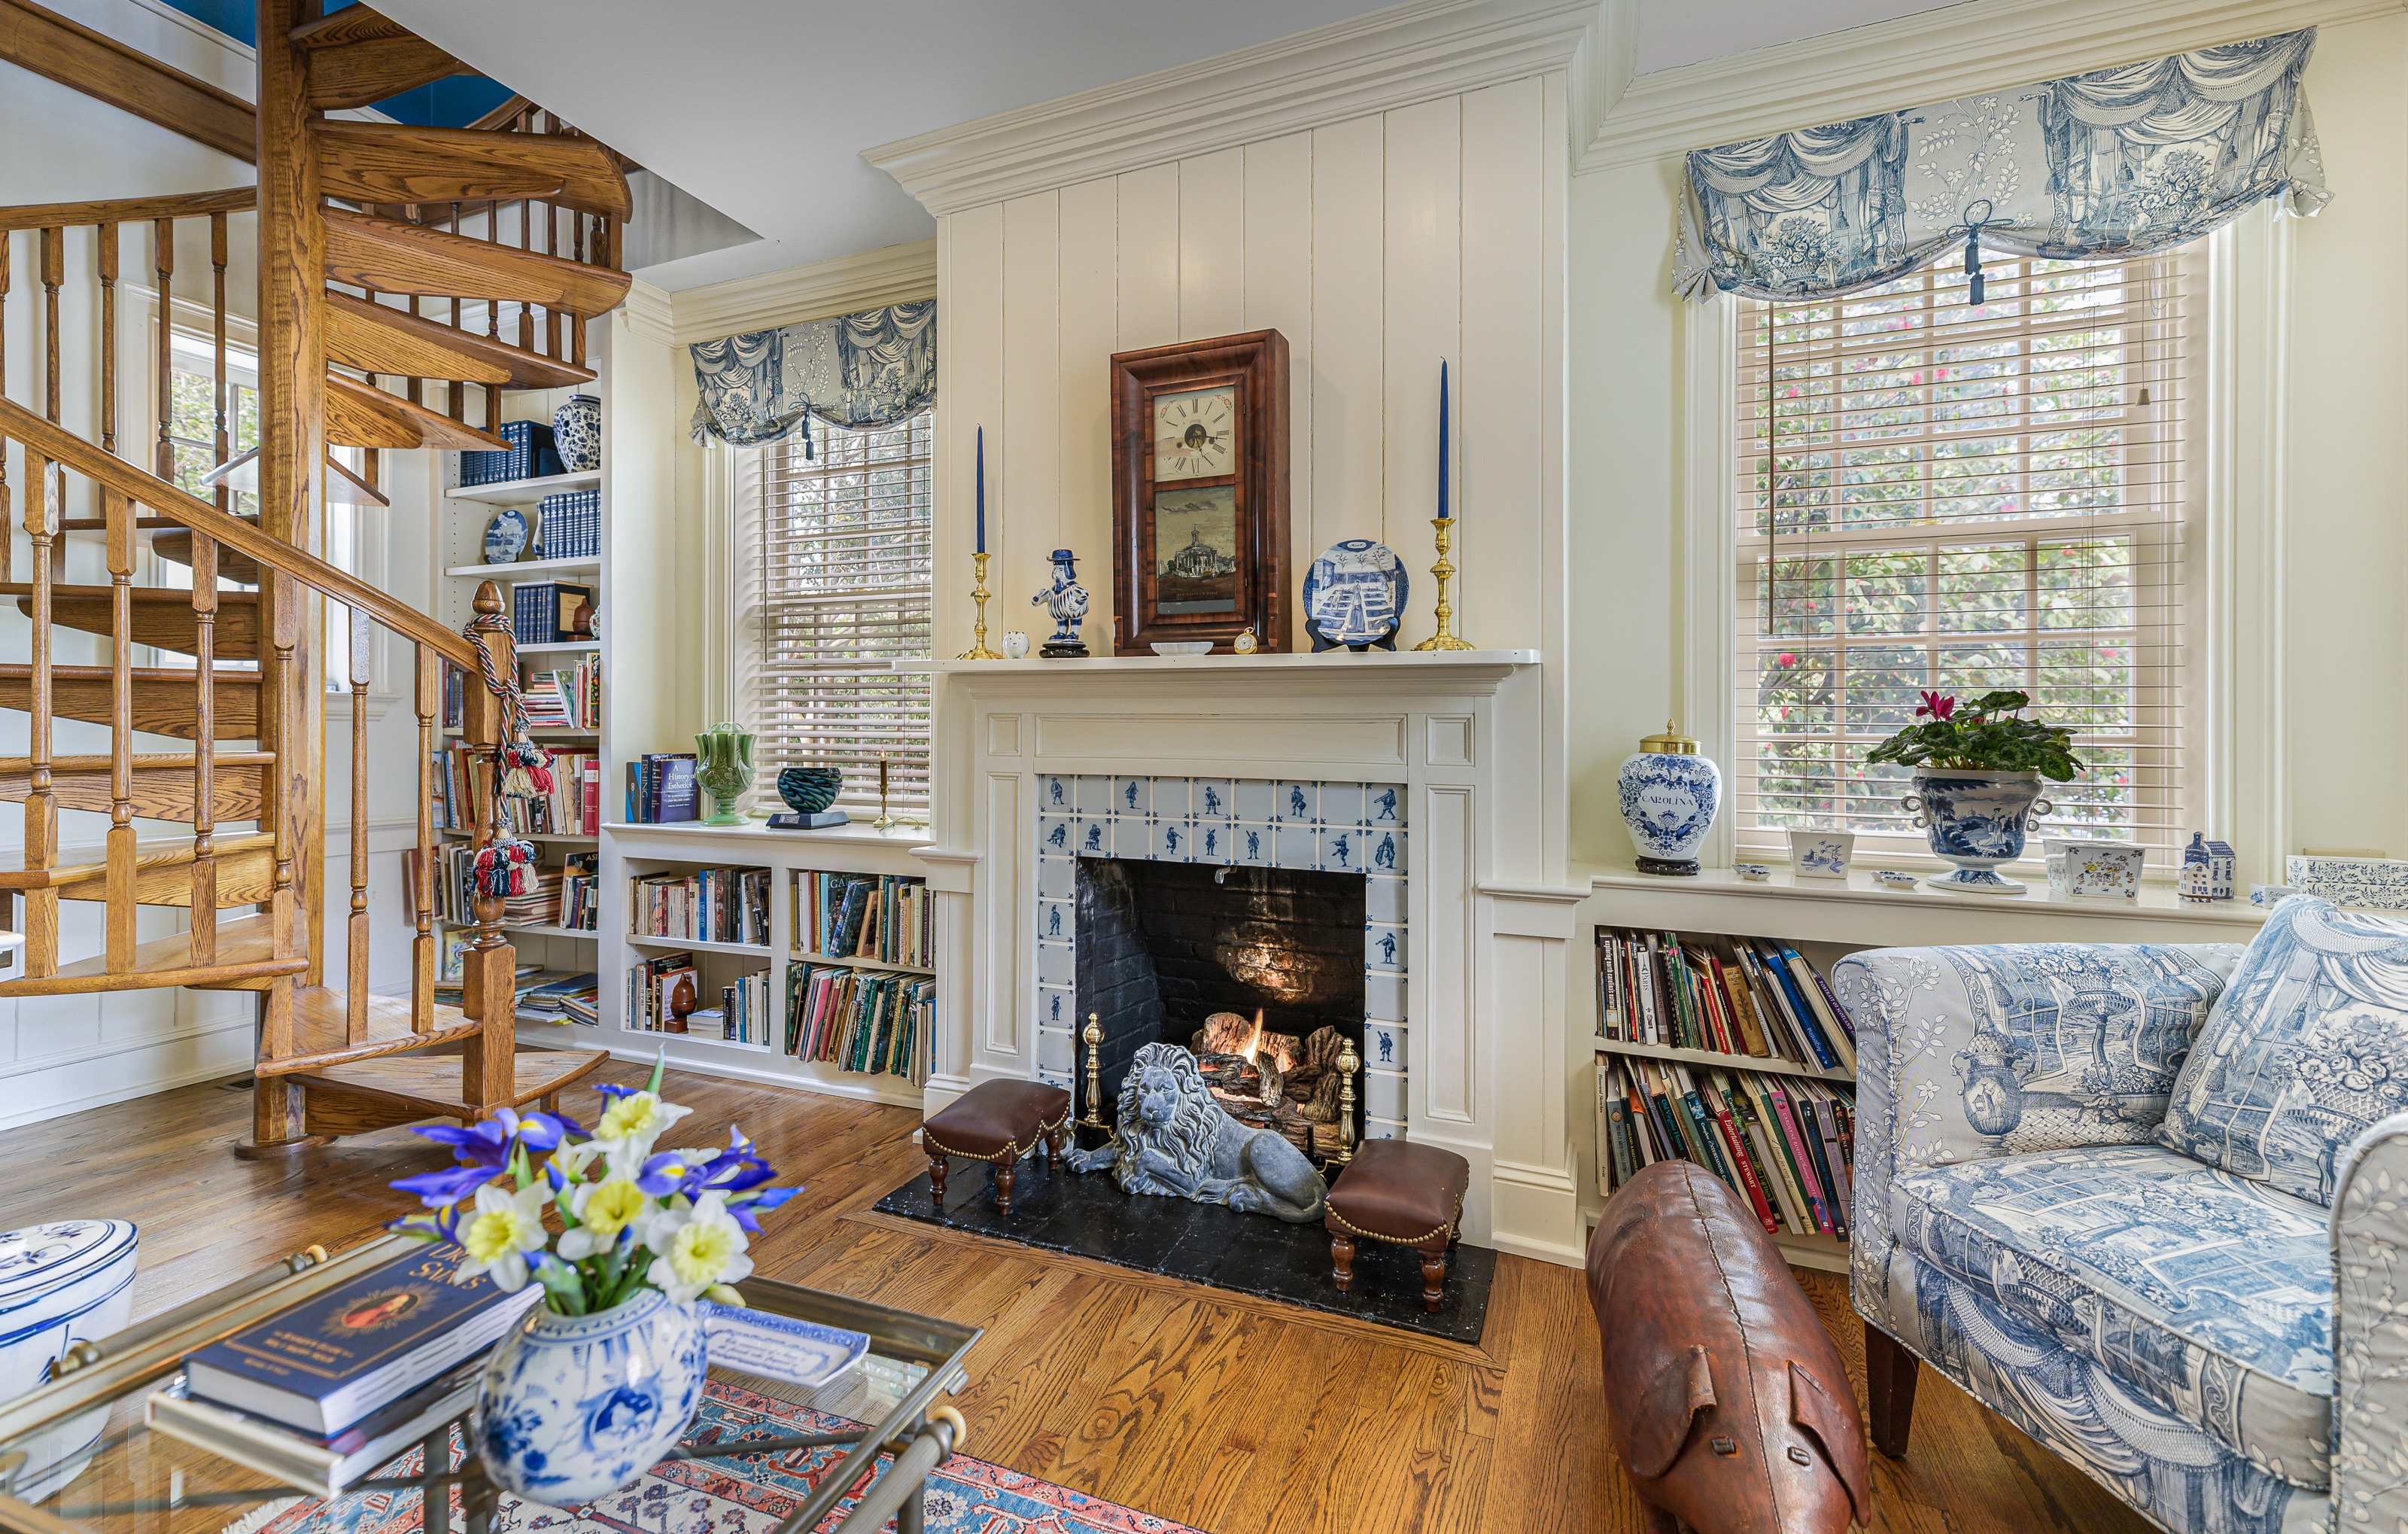
The Delft Sitting Room

Georgian Mantel  ·  The Spiral Stair
The sitting room, the Delft hearth lit
Fire going, no one home yet.

Six of the seven light at a switch

The Right Wing Powder Room

The smallest room.The least restraint.
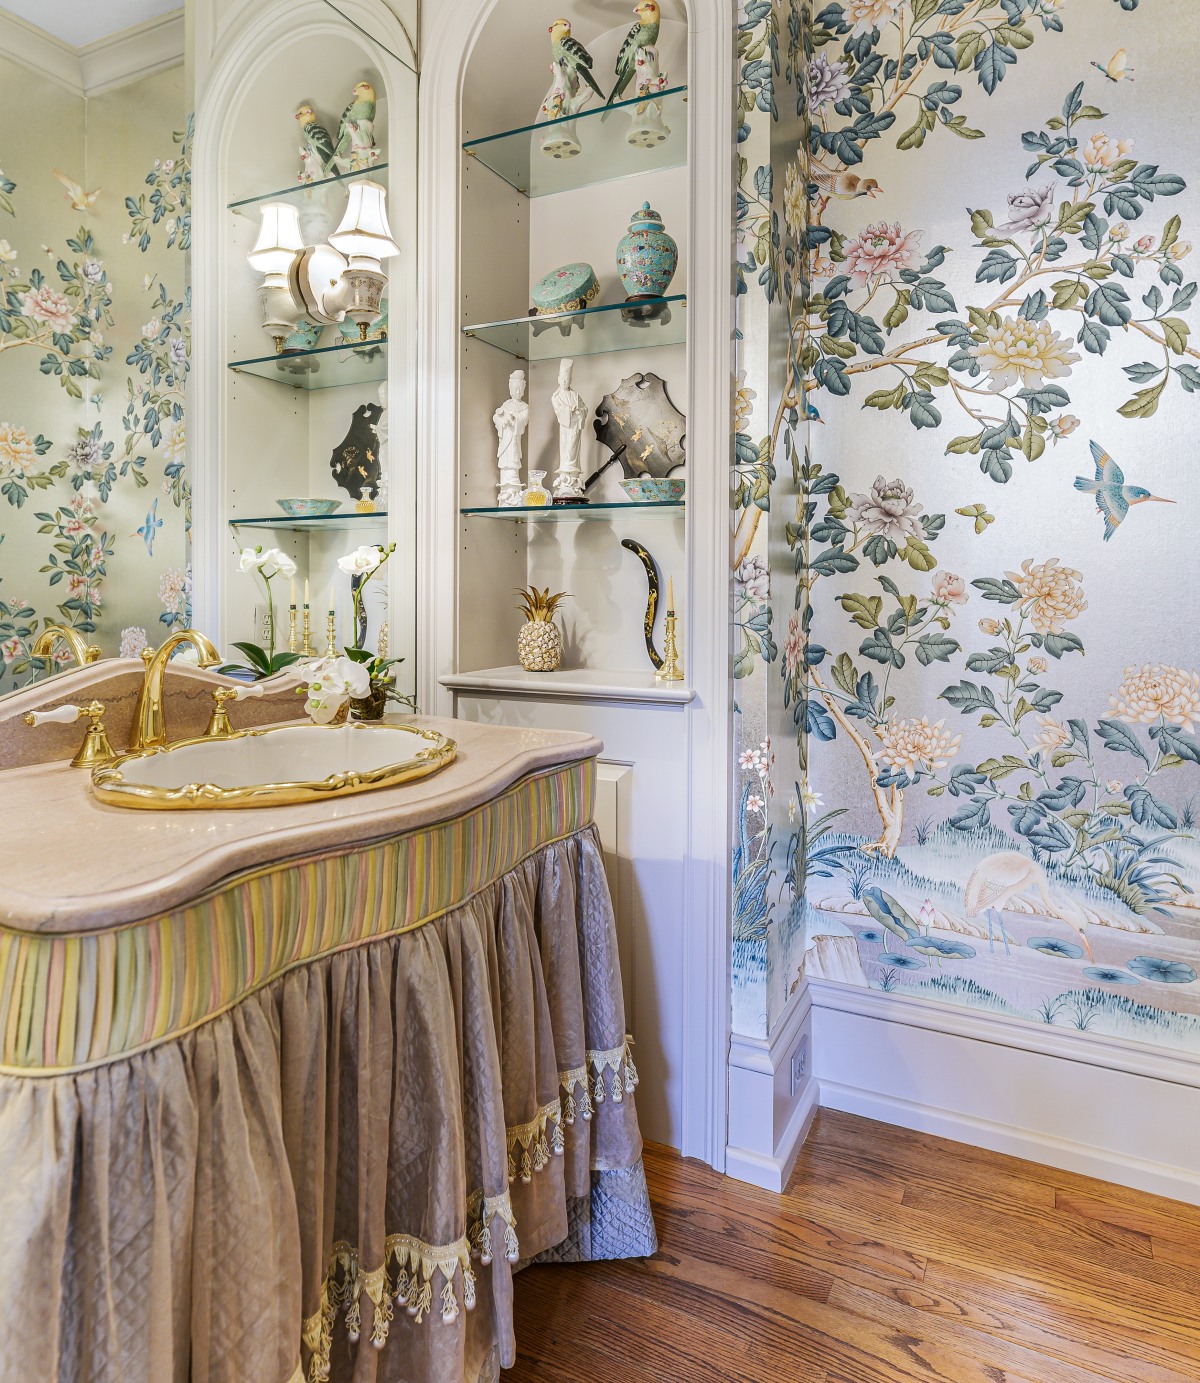
The powder room: gilded sink, hand-painted wallpaper, arched display alcoves

Gilded sink, a Tennessee marble vanity. Chinoiserie paper, flowers and birds of paradise. Not a bathroom. A decision.

4 Bedrooms · 4 Full Baths · 2 Powder Rooms

The primary suite keeps the main level. The other three keep the second floor.

Where new meets 1916, you cannot find the seam.

The Primary Suite

Private Wing · Four Rooms Deep · New, to the Original Proportions
The primary bedroom — the fireplace, the sitting corner
The Primary Bedroom  ·  Celadon Millwork
IThe Marble Bath
To the pool and the gardens
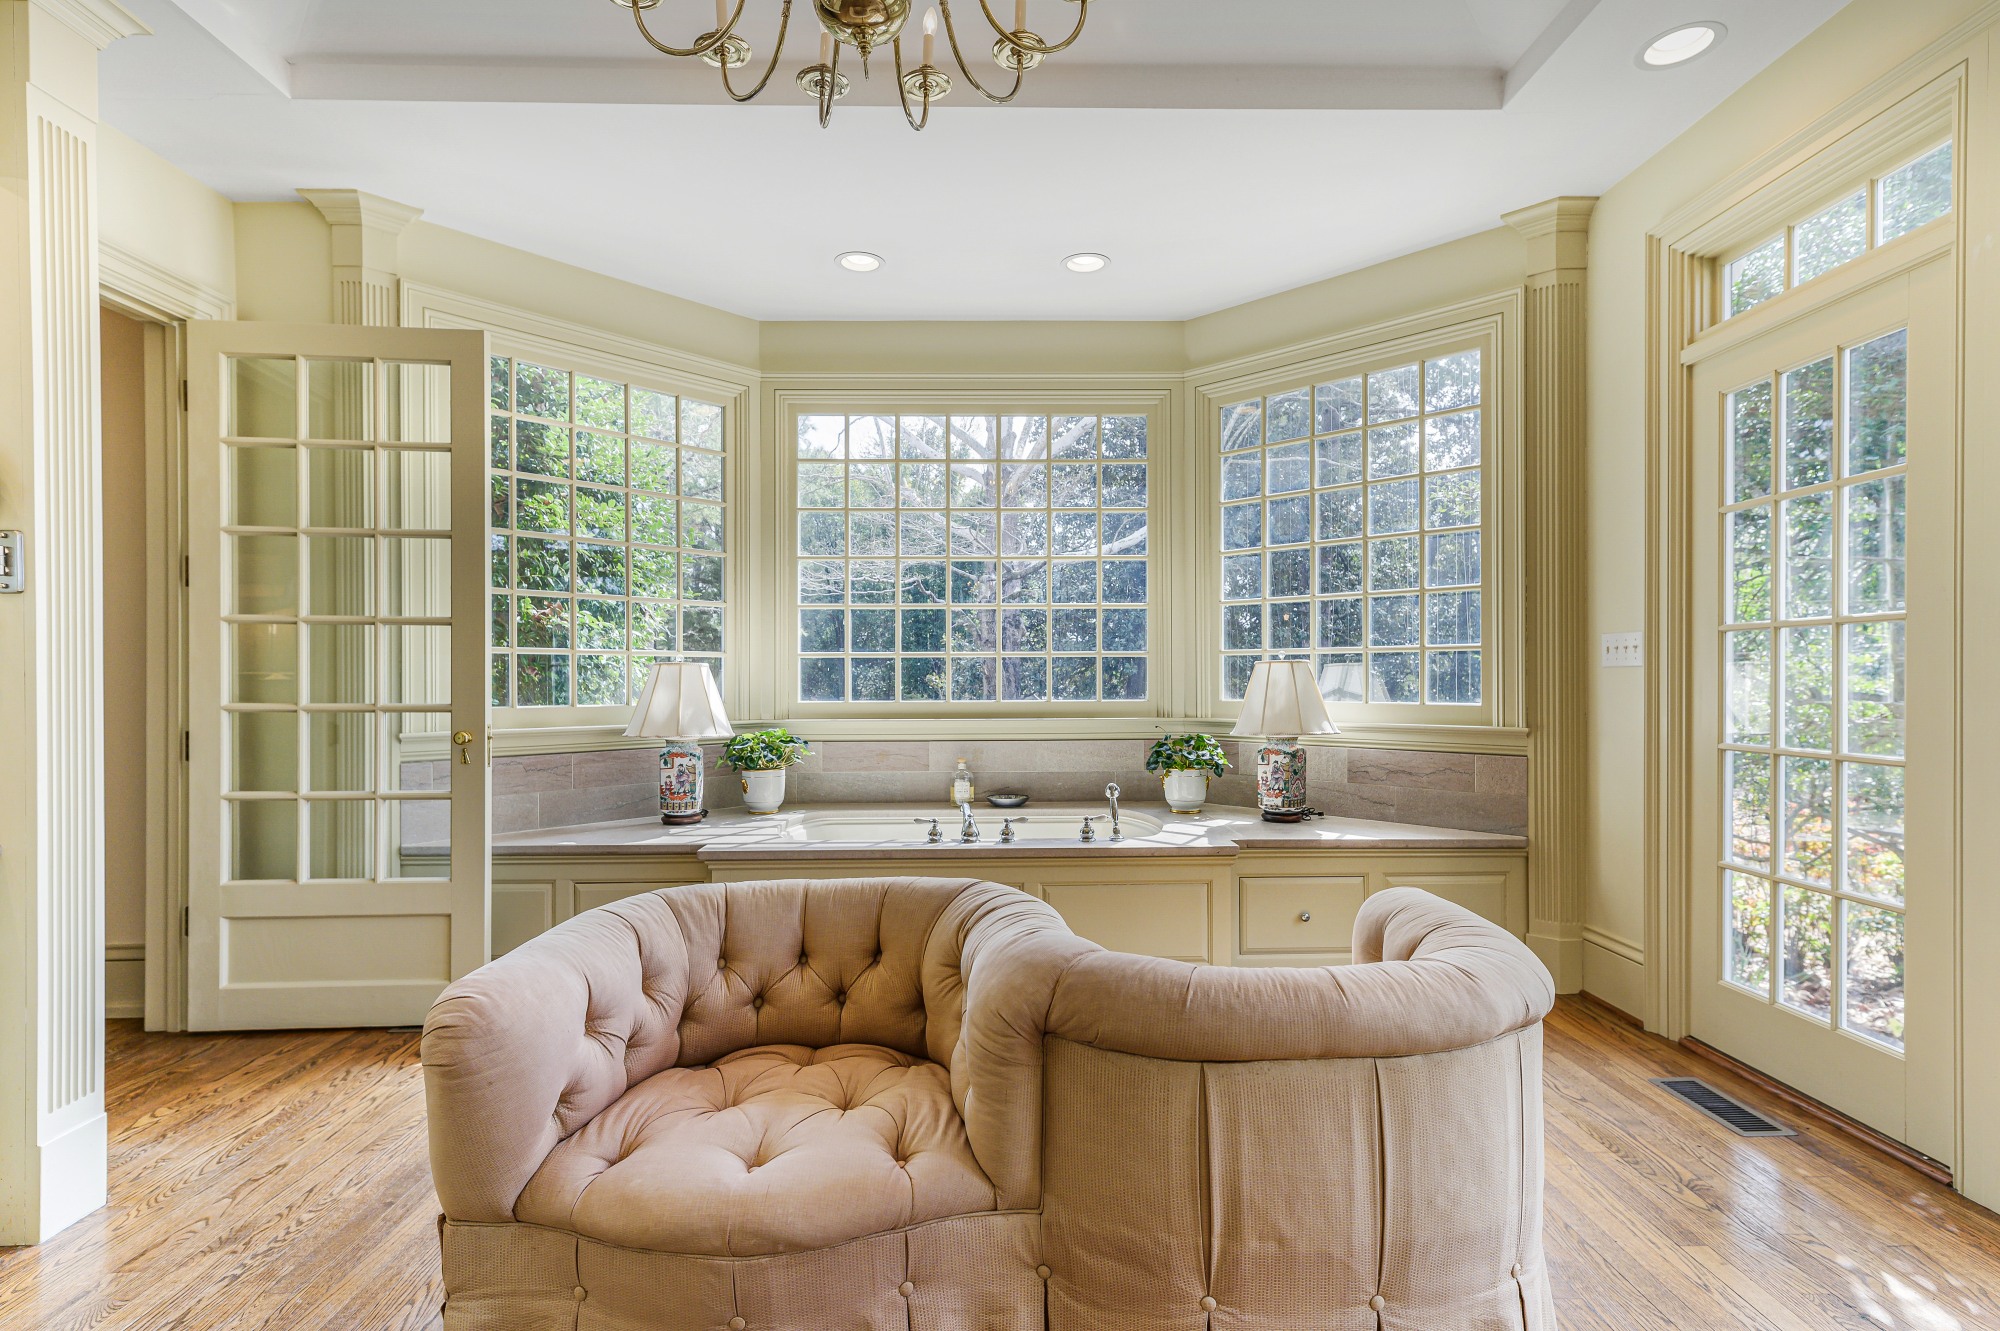
The marble primary bath — the chandelier, the tub bay
IIThe Dressing Rooms
To the walk-in closet
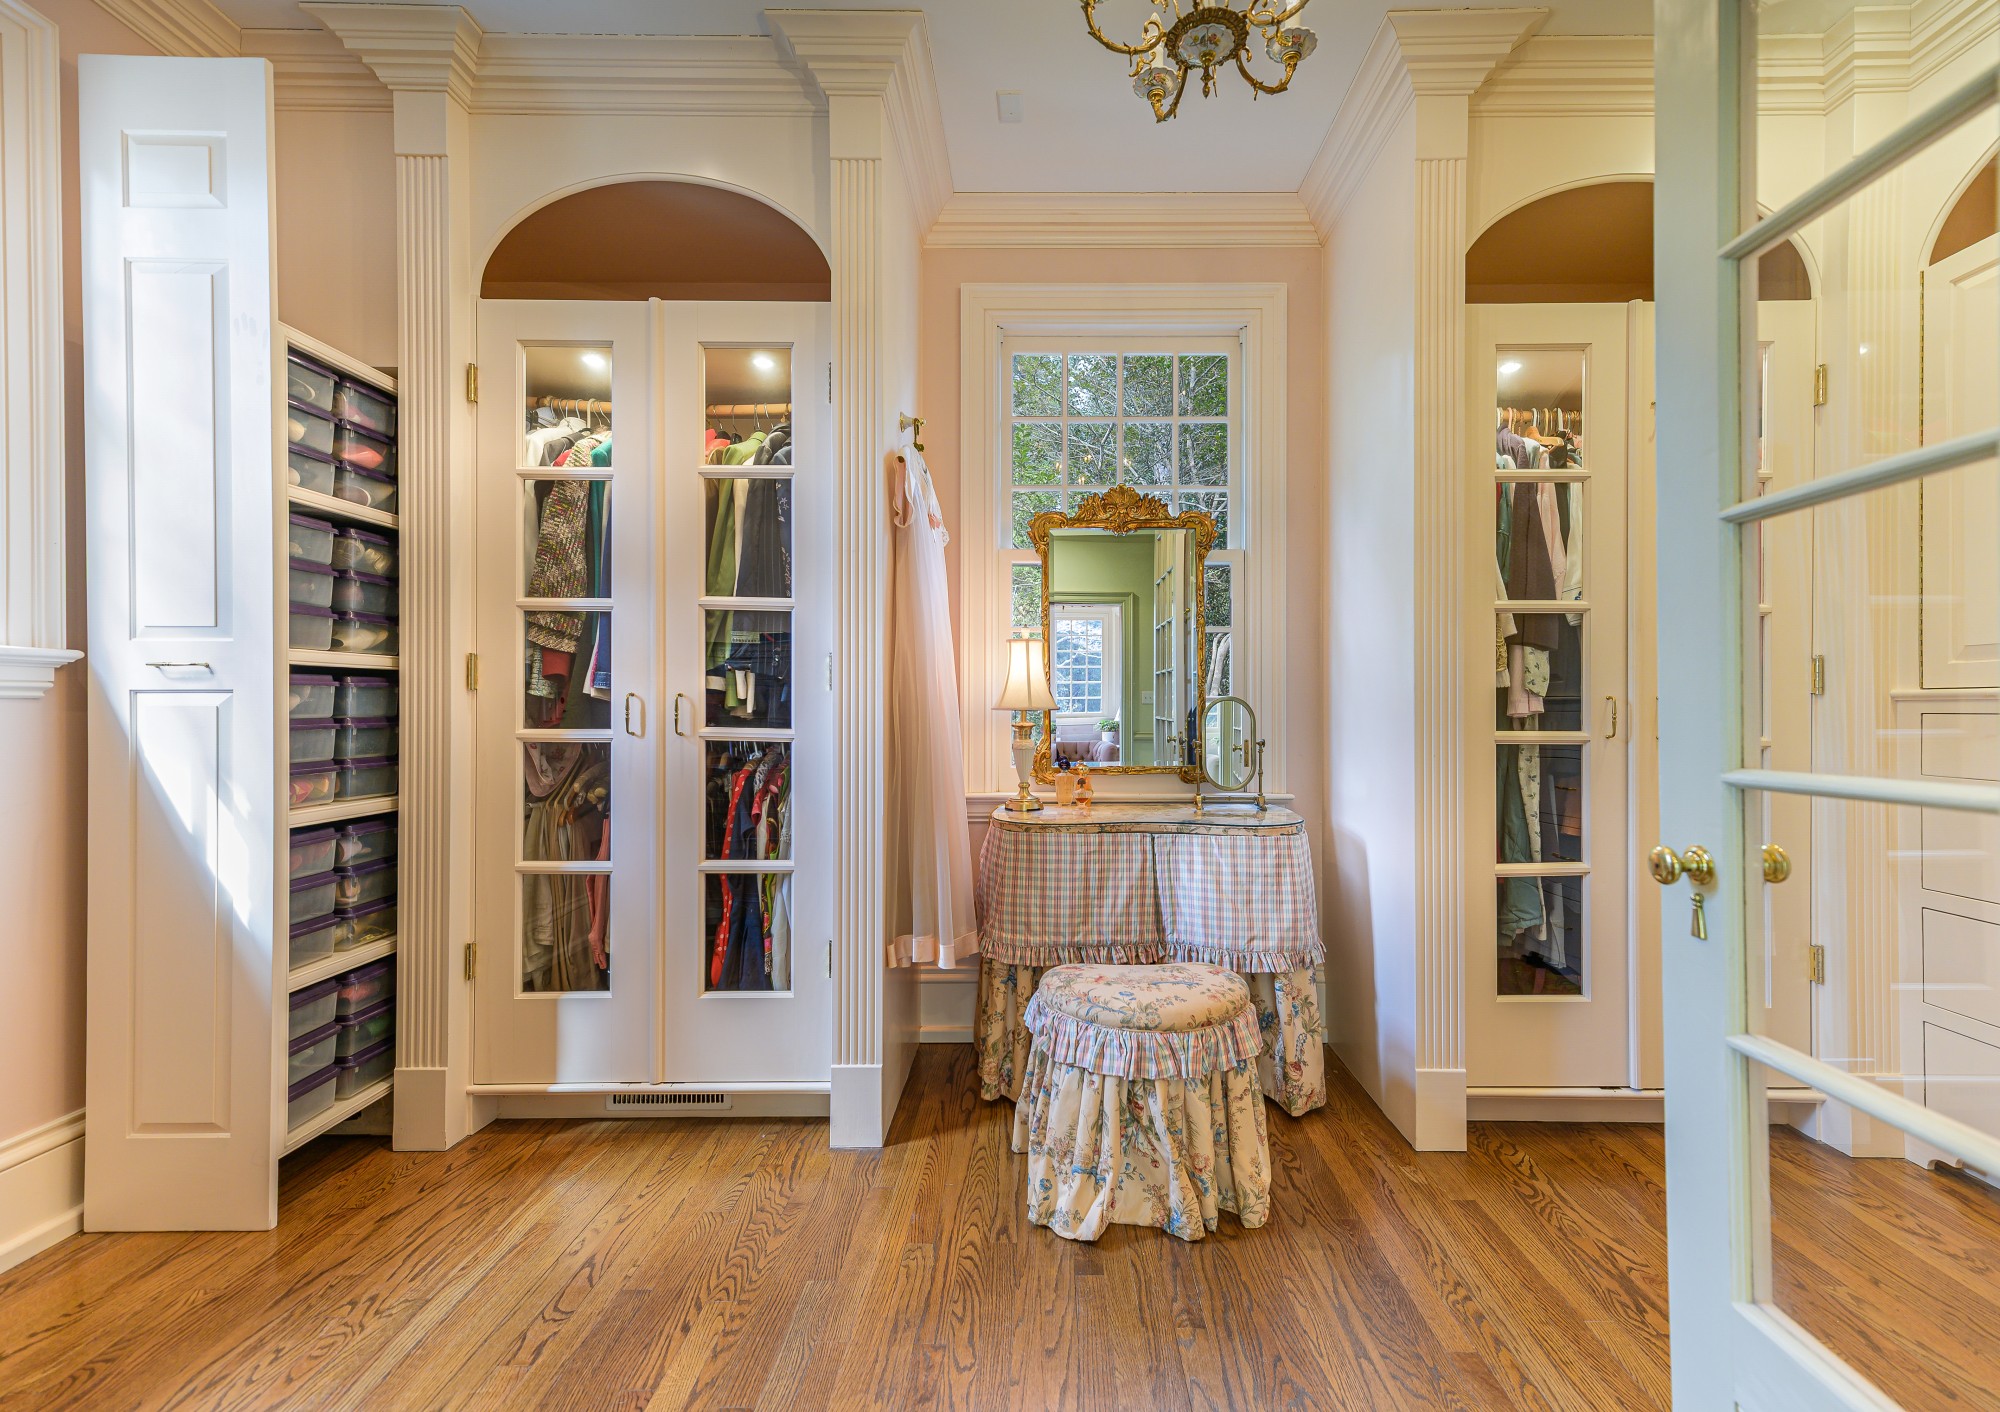
The first dressing room
Custom pull-out wardrobe

A wing across the full depth of the house.

The Upstairs Bedrooms

Three bedrooms above, each with its own fireplace and private bath. Two of the baths have Jacuzzi tubs.

The Rose, the Yellow, the Red.
The Rose suite, the fire lit
The Rose

Its own fire. Its own bath.

The Yellow suite, its hearth and morning light
The Yellow

A fire at the hearth, and the morning light.

The Red suite, the nursery, the fire lit
The Red

A nursery still, the room it has always been.

The balcony off the Yellow and the Red, above the kitchen
The Balcony

The Yellow and the Red open onto it: morning coffee, twenty-five feet up, the courts and the deer below.

Beneath the House

Stone walls under half the house: 707 square feet, climate-controlled. Four rooms and the long wine rack.

Every room, every system, every number  →

Outdoor Living

The Side Porch & Terraces
The screened side porch, floored in brick
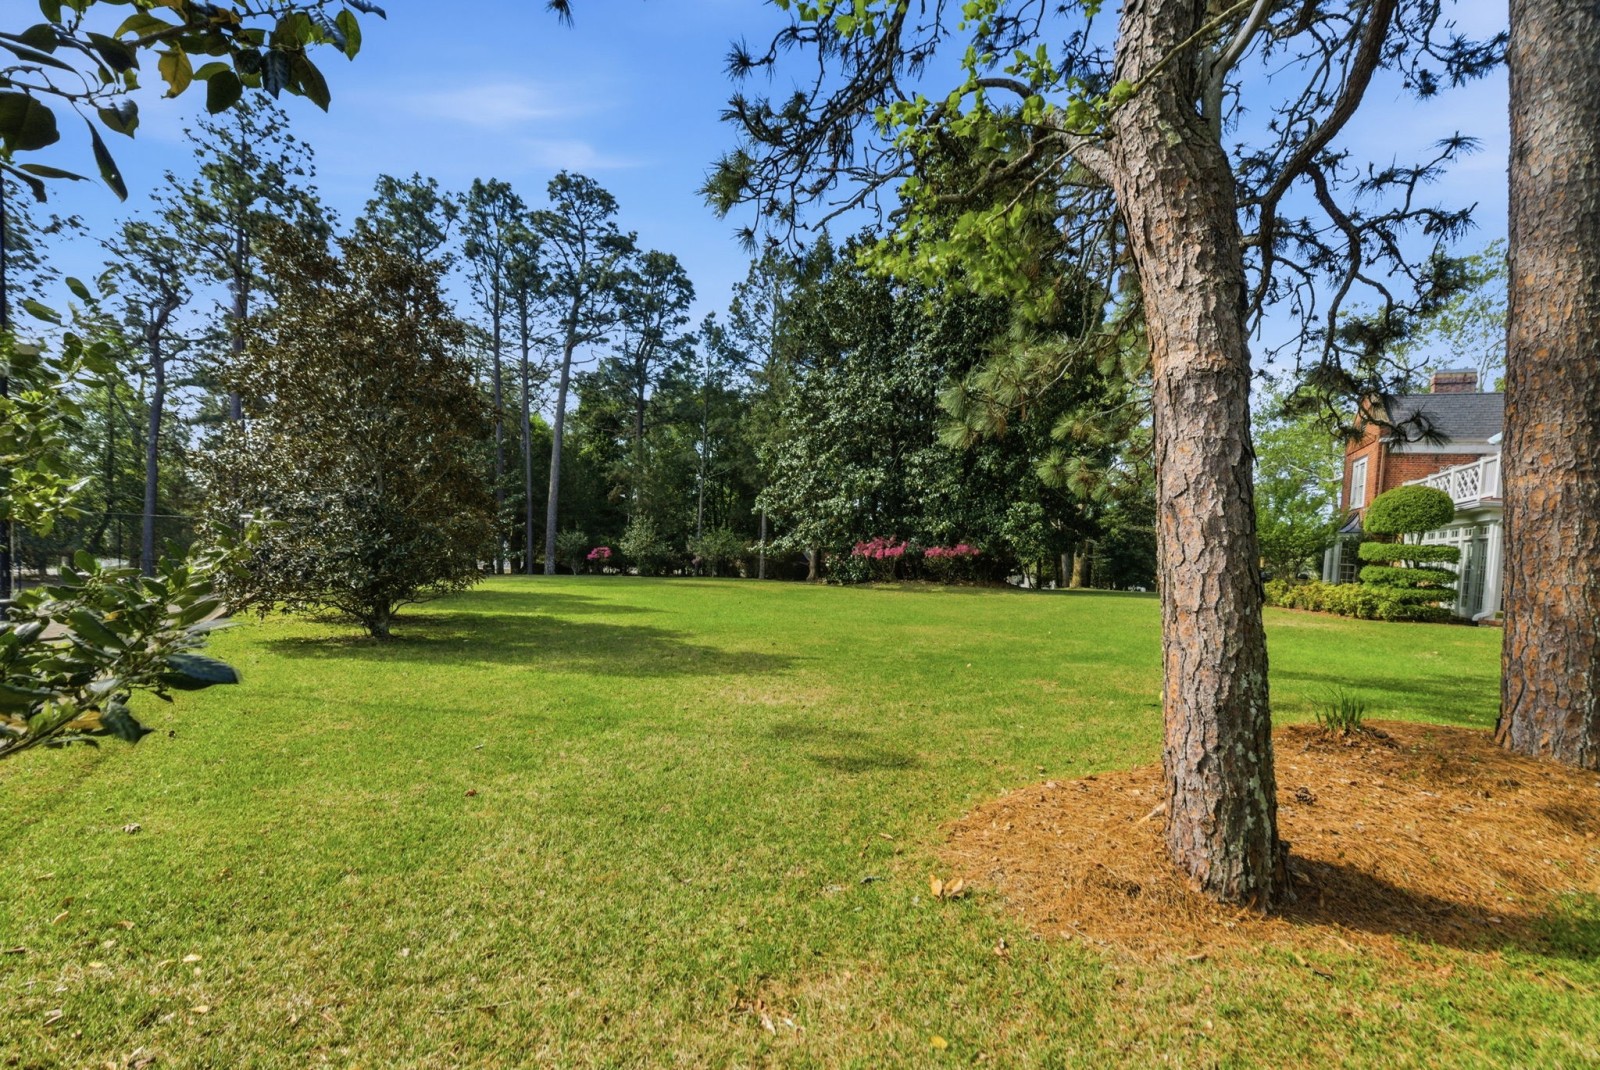
The open lawn beneath mature longleaf pines and magnolias
The Lawn
The Wee Cottage · Dropped by Sky Crane
The Rear Elevation

Mature longleaf pines, Grandiflora magnolias, a camellia garden. And the Wee Cottage in the rear yard, a child’s playhouse, complete and self-contained, that arrived the only sensible way: by sky crane.

Twenty-eight zones of irrigation. The gardens are not ornamental.

The Well

The grounds drink from their own well: 130 feet down, the pool besides. The house keeps to county water.

The saltwater pool set within a brick walled garden
The Walled Pool

A garden sixty years in the keeping.

The wall came first.
Saltwater  ·  Rose Beds  ·  Brick-Walled

The Tennis Courts

Two hard courts screened by the pines. Built in 1985 for the neighborhood that never came. The house kept them. Commercial-grade fencing and lighting for night play. The surfaces ask for resurfacing. A season’s work, not a rescue.

The geometry is true. The setting was never in question.

The two tennis courts screened by the pines
Lit for Night Play
Chapter III

The Grounds

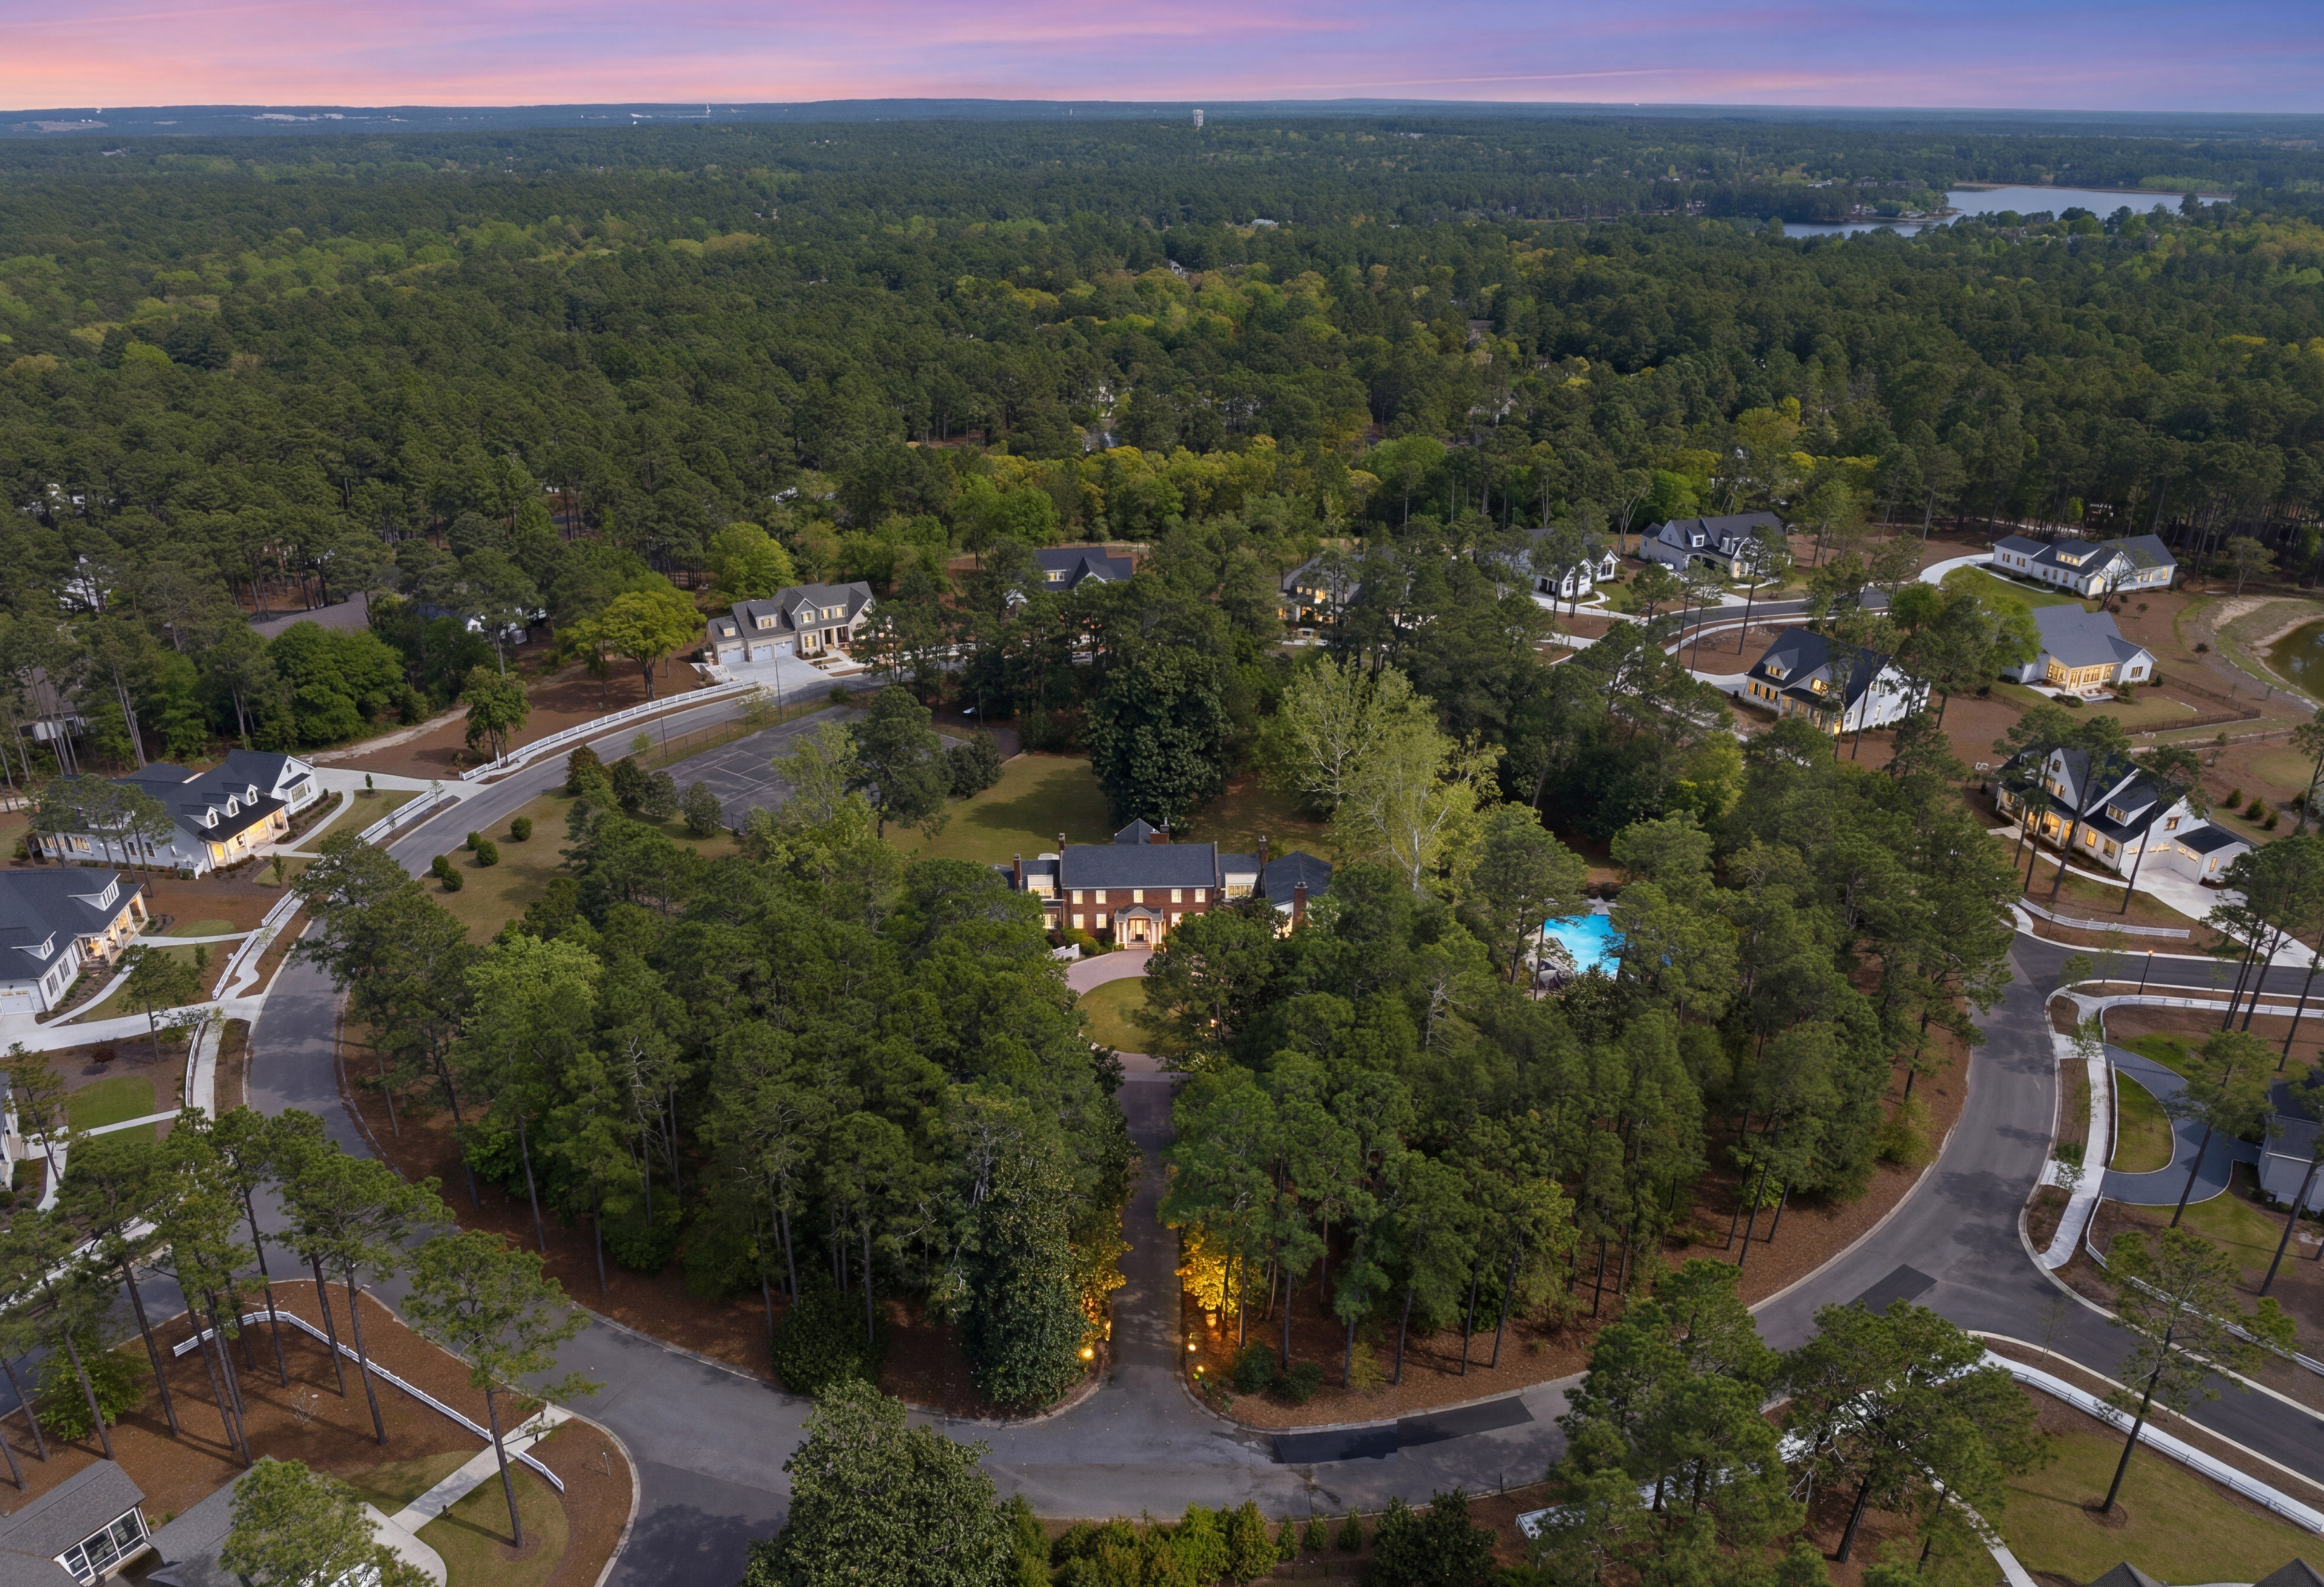
The walk does not end at the door. Lawn, walled pool, gardens, courts — 4.15 acres, and every window faces them.

The Island

200 Hollycrest is the last piece of the original Garran Hill still standing on its own ground.

A private gated island in the Pinehurst ETJ — a Pinehurst address, a county tax bill.The golf capital of the world, a golf cart ride from the gates.

The full record
Garran Hill crest
Garran Hill200 Hollycrest Drive · Pinehurst, NC 28374

Offered at $4,250,000

Private Inquiry
Rachel Hernandez
Pines Sotheby’s International Realty
177 W. Pennsylvania Avenue, Southern Pines, NC 28387

Pines Sotheby’s International Realty, proud member of the Sotheby’s International Realty® luxury real estate network. Sotheby’s International Realty® is a registered trademark licensed to Sotheby’s International Realty Affiliates LLC. Each office is independently owned and operated. Equal Housing Opportunity.

Garran HillThe Gallery